Welcome to 14134 Heritage Way, Cedar Lake, IN 46303--a stunning paired villa nestled in the desirable Rose Garden subdivision. This home boasts 1,825 square feet of thoughtfully designed living space, featuring 2 bedrooms and 2 bathrooms, numerous closets, tall ceilings and a completely finished garage with professionally installed epoxy floor. Step inside to discover an open-concept layout, perfect for entertaining. The kitchen is a chef's dream, equipped with high quality cabinets, quartz countertops, and an oversized island. The living area showcases beautiful laminate flooring, while the bedrooms offer cozy carpeting.The owner's suite is conveniently located off the kitchen and living area, providing privacy and comfort. The 2nd bedroom is situated on the opposite end of the home for added privacy.This home is a Wi-Fi Certified Home Design, ensuring seamless connectivity with features like a wireless Flex system, Wi-Fi smart lock. Additional highlights include an energy-efficient furnace, a side-load garage, and a covered front porch.Enjoy the community amenities, including the pool, which is located directly across the street as well as the walking paths, and more. Located near top-rated Hanover schools, this property offers the perfect blend of comfort and convenience.
Closed
$309,900
14134 Heritage Way, Cedar Lake, IN 46303
2beds
1,825sqft
Half Duplex
Built in 2020
8,576 Square Feet Lot
$319,000 Zestimate®
$170/sqft
$2,939 Estimated rent
Home value
$319,000
$287,000 - $354,000
$2,939/mo
Zestimate® history
Owner options
List your home for rent
$2,939/mo
Rent Zestimate®
Find your next renter with Zillow Rental Manager. Plus, with online applications, you can quickly screen prospective tenants – for free.
$2,939/mo
Rent Zestimate®
Refinance and save
$2,199/mo
Est. payment
Refinancing to a lower rate could help reduce your monthly payments and save thousands over the life of the loan.
$2,199/mo
Est. payment
Explore your selling options
Work with a Zillow partner agent
Leverage their expertise and Zillow's premium Showcase listings to get your home seen by more buyers.
Get startedList with your own agent
Get your home in front of millions of buyers by listing it on Zillow.
Learn how to do itSell it yourself
Take full control of how buyers see your home on Zillow by listing For Sale by Owner (FSBO).
List your homeWhat's special
Covered front porchPaired villaQuartz countertopsWalking pathsPrivacy and comfortOpen-concept layoutCozy carpeting
Zillow last checked:
Listing updated:
Listed by:
Joseph Pokraka,
Century 21 Circle 219-738-2455
Bought with:
Charity Thatcher-Curtis, RB17000356
Pinnacle Realty, LLC
Source: NIRA as distributed by MLS GRID,MLS#: 819337
Facts & features
Interior
Bedrooms & bathrooms
- Bedrooms: 2
- Bathrooms: 2
- Full bathrooms: 2
Rooms
- Room types: Bedroom 2, Living Room, Primary Bedroom, Laundry, Kitchen, Dining Room
Primary bedroom
- Area: 240
- Dimensions: 15.0 x 16.0
Bedroom 2
- Area: 110
- Dimensions: 10.0 x 11.0
Dining room
- Area: 200
- Dimensions: 10.0 x 20.0
Kitchen
- Area: 240
- Dimensions: 12.0 x 20.0
Laundry
- Area: 45
- Dimensions: 5.0 x 9.0
Living room
- Area: 256
- Dimensions: 16.0 x 16.0
Heating
- ENERGY STAR Qualified Equipment, Forced Air
Appliances
- Included: Dishwasher, Water Softener Owned, Stainless Steel Appliance(s), Refrigerator, Microwave, Gas Water Heater, ENERGY STAR Qualified Appliances
- Laundry: Gas Dryer Hookup, Washer Hookup, Sink, Main Level, Laundry Room
Features
- Double Vanity, Open Floorplan, Walk-In Closet(s), Recessed Lighting, Pantry, High Ceilings, Granite Counters
- Has basement: No
- Has fireplace: No
Interior area
- Total structure area: 1,825
- Total interior livable area: 1,825 sqft
- Finished area above ground: 1,825
Property
Parking
- Total spaces: 2.5
- Parking features: Additional Parking, Garage Door Opener, Concrete, Driveway, Attached
- Attached garage spaces: 2.5
- Has uncovered spaces: Yes
Features
- Levels: One
- Patio & porch: Covered, Front Porch
- Exterior features: Lighting, Rain Gutters
- Has view: Yes
- View description: Neighborhood
Lot
- Size: 8,576 Square Feet
- Features: Corner Lot, Landscaped
Details
- Parcel number: 451533203047000014
- Zoning description: residential
Construction
Type & style
- Home type: SingleFamily
- Property subtype: Half Duplex
- Attached to another structure: Yes
Condition
- New construction: No
- Year built: 2020
Utilities & green energy
- Electric: 100 Amp Service, Circuit Breakers
- Sewer: Public Sewer
- Water: Public
- Utilities for property: Cable Available, Sewer Connected
Community & HOA
Community
- Security: Smoke Detector(s)
- Subdivision: Rose Garden Estates
HOA
- Has HOA: Yes
- Amenities included: Jogging Path, Snow Removal, Pool, Playground, Park, Other, Management, Maintenance Grounds, Landscaping
- Services included: Maintenance Grounds, Snow Removal, Maintenance Structure
- HOA fee: $238 monthly
- HOA name: Resource Mgmt / Ardsley Mgmt and First Service Res
- HOA phone: 219-865-2104
Location
- Region: Cedar Lake
Financial & listing details
- Price per square foot: $170/sqft
- Tax assessed value: $320,200
- Annual tax amount: $3,735
- Date on market: 4/19/2025
- Listing agreement: Exclusive Right To Sell
- Listing terms: Cash,VA Loan,FHA,Conventional
Price history
| Date | Event | Price |
|---|---|---|
| 7/1/2025 | Sold | $309,900$170/sqft |
Source:  NIRA as distributed by MLS GRID #819337 Report a problem NIRA as distributed by MLS GRID #819337 Report a problem | ||
| 5/30/2025 | Pending sale | $309,900$170/sqft |
Source: NIRA as distributed by MLS GRID #819337 Report a problem | ||
| 4/25/2025 | Price change | $309,900-2.2%$170/sqft |
Source: NIRA as distributed by MLS GRID #819337 Report a problem | ||
| 4/19/2025 | Listed for sale | $317,000+15.4%$174/sqft |
Source: NIRA as distributed by MLS GRID #819337 Report a problem | ||
| 2/11/2021 | Sold | $274,810$151/sqft |
Source: NIRA as distributed by MLS GRID #486761 Report a problem | ||
Public tax history
| Year | Property taxes | Tax assessment |
|---|---|---|
| 2025 | $3,746 +0.3% | $289,800 -11.4% |
| 2024 | $3,735 +1.4% | $327,000 +2.1% |
| 2023 | $3,683 +18.3% | $320,200 +7.4% |
| 2022 | $3,114 +135300% | $298,000 +11.2% |
| 2021 | $2 | $268,000 +267900% |
| 2020 | -- | $100 |
Find assessor info on the county website
Neighborhood: 46303
Nearby homes
- $316,100-- bd2 ba1.6k sqft14132 Heritage Way, Cedar Lake, IN 46303Off Market
- $301,9002 bd2 ba1.8k sqft14128 Heritage Way, Cedar Lake, IN 46303Off Market

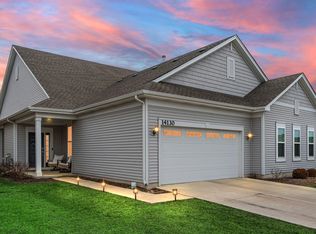
- $305,0002 bd2 ba1.7k sqft14130 Heritage Way, Cedar Lake, IN 46303Sold
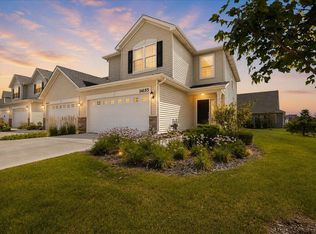
- $299,9003 bd3 ba1.6k sqft14155 Magnolia St, Cedar Lake, IN 46303For Sale
- $280,0002 bd2 ba1.7k sqft14220 Heritage Way, Cedar Lake, IN 46303Sold
- $233,2002 bd2 ba1.3k sqft14153 Magnolia St, Cedar Lake, IN 46303Off Market
- $262,6002 bd3 ba1.4k sqft14151 Magnolia St, Cedar Lake, IN 46303Off Market
- $315,5003 bd2 ba2k sqft14149 Magnolia St, Cedar Lake, IN 46303Off Market
Nearby schools
GreatSchools rating
- 8/10Red Cedars ElementaryGrades: 3-5Distance: 0.3 mi
- 6/10Hanover Central Middle SchoolGrades: 6-8Distance: 0.3 mi
- 7/10Hanover Central High SchoolGrades: 9-12Distance: 1.3 mi
Get a cash offer in 3 minutes
Find out how much your home could sell for in as little as 3 minutes with a no-obligation cash offer.
Estimated market value
$319,000
Get a cash offer in 3 minutes
Find out how much your home could sell for in as little as 3 minutes with a no-obligation cash offer.
Estimated market value
$319,000
- Indiana
- Lake County
- Cedar Lake
- 46303
- 14134 Heritage Way
Nearby cities
Nearby zip codes
Other Cedar Lake Topics
