Immaculate Newer Home on an Oversized Lot with RV Parking & Solar! Welcome to one of the most beautifully maintained homes in the community! Situated on an oversized lot, this exceptional property offers outstanding curb appeal with professionally landscaped front and back yards, an RV gate, and RV hookups. Relax on the charming front porch with your morning coffee or entertain guests on the large covered patio overlooking a stunning backyard featuring artificial turf and an extended paver patio. Inside, you'll appreciate the custom feel and thoughtful upgrades throughout. Features include wood-look tile flooring, granite countertops, stainless steel appliances, custom lighting, ceiling fans throughout, a walk-in pantry, and a spacious living area perfect for gathering with family... and friends. The versatile den with French doors can easily serve as a home office or third bedroom. The split-bedroom floor plan provides privacy, with the secondary bedroom offering direct access to the second bathroom. The oversized primary suite features a spacious bathroom with dual vanities, a walk-in shower, and ample storage. Additional highlights include custom window treatments, abundant storage space, and an indoor laundry room with a utility sink. As an added bonus, the home is equipped with an energy-efficient solar system to help reduce utility costs. Located in a desirable neighborhood, this move-in-ready home truly stands out as one of the finest in the community. Don't miss this incredible opportunity!
Sold for $295,000
Zestimate®
$295,000
14134 S AMADO Boulevard, Arizona City, AZ 85123
3beds
1,769sqft
Single Family Residence
Built in 2018
8,510 Square Feet Lot
$295,000 Zestimate®
$167/sqft
$1,762 Estimated rent
Home value
$295,000
$277,000 - $313,000
$1,762/mo
Zestimate® history
Owner options
List your home for rent
$1,762/mo
Rent Zestimate®
Find your next renter with Zillow Rental Manager. Plus, with online applications, you can quickly screen prospective tenants – for free.
$1,762/mo
Rent Zestimate®
Refinance and save
$1,727/mo
Est. payment
Refinancing to a lower rate could help reduce your monthly payments and save thousands over the life of the loan.
$1,727/mo
Est. payment
Explore your selling options
Work with a Zillow partner agent
Leverage their expertise and Zillow's premium Showcase listings to get your home seen by more buyers.
Get startedList with your own agent
Get your home in front of millions of buyers by listing it on Zillow.
Learn how to do itSell it yourself
Take full control of how buyers see your home on Zillow by listing For Sale by Owner (FSBO).
List your homeWhat's special
Oversized primary suiteOversized lotOutstanding curb appealCustom lightingCustom window treatmentsWalk-in pantryLarge covered patio
Zillow last checked:
Listing updated:
Listed by:
Darin Wilson 480-440-5826,
Citiea
Bought with:
Michael J Caldarelli, SA661206000
Jason Mitchell Real Estate
Source: ARMLS,MLS#: 7045929
Facts & features
Interior
Bedrooms & bathrooms
- Bedrooms: 3
- Bathrooms: 2
- Full bathrooms: 2
Heating
- Electric
Cooling
- Central Air, Ceiling Fan(s)
Appliances
- Included: Dryer, Washer, Refrigerator, Built-in Microwave, Dishwasher, Disposal, Electric Range
- Laundry: Inside
Features
- High Speed Internet, Granite Counters, Double Vanity, Eat-in Kitchen, Breakfast Bar, No Interior Steps, Pantry, 3/4 Bath Master Bdrm
- Flooring: Carpet, Tile
- Windows: Solar Screens
- Has basement: No
- Has fireplace: No
Interior area
- Total structure area: 1,769
- Total interior livable area: 1,769 sqft
Property
Parking
- Total spaces: 4
- Parking features: Attached, RV Access/Parking, RV Gate, Garage Door Opener, Direct Access
- Attached garage spaces: 2
- Uncovered spaces: 2
Features
- Stories: 1
- Patio & porch: Covered, Patio
- Spa features: None
- Fencing: Block
Lot
- Size: 8,510 Square Feet
- Features: East/West Exposure, Sprinklers In Rear, Sprinklers In Front, Desert Back, Desert Front, Synthetic Grass Back, Auto Timer H2O Front, Auto Timer H2O Back
Details
- Parcel number: 40712458
Construction
Type & style
- Home type: SingleFamily
- Architectural style: Ranch
- Property subtype: Single Family Residence
Materials
- Stucco, Wood Frame, Painted
- Roof: Tile
Condition
- Year built: 2018
Utilities & green energy
- Sewer: Public Sewer
- Water: Pvt Water Company
Green energy
- Energy efficient items: Solar Panels
Community & HOA
Community
- Subdivision: ARIZONA CITY UNIT TWELVE
HOA
- Has HOA: No
- Services included: No Fees
Location
- Region: Arizona City
Financial & listing details
- Price per square foot: $167/sqft
- Tax assessed value: $306,871
- Annual tax amount: $1,427
- Date on market: 8/7/2026
- Cumulative days on market: 12 days
- Listing terms: Cash,Conventional,FHA,VA Loan
- Ownership: Fee Simple
Price history
| Date | Event | Price |
|---|---|---|
| 8/18/2026 | Sold | $295,000-1.6%$167/sqft |
Source:  ARMLS #7045929 Report a problem ARMLS #7045929 Report a problem | ||
| 7/6/2026 | Pending sale | $299,900$170/sqft |
Source: ARMLS #7045929 Report a problem | ||
| 6/24/2026 | Listed for sale | $299,900+69.4%$170/sqft |
Source: ARMLS #7045929 Report a problem | ||
| 9/10/2019 | Sold | $177,000$100/sqft |
Source: Public Record Report a problem | ||
Public tax history
| Year | Property taxes | Tax assessment |
|---|---|---|
| 2026 | $1,427 +3.6% | $30,686 +2.1% |
| 2025 | $1,377 +1% | $30,061 -8.4% |
| 2024 | $1,364 +2.8% | $32,811 +29.7% |
| 2023 | $1,326 -5.7% | $25,301 -10.6% |
| 2022 | $1,406 +3.5% | $28,306 +18.1% |
| 2021 | $1,358 +1584.4% | $23,969 +3735% |
| 2020 | $81 +0.8% | $625 +17.7% |
| 2019 | $80 -2.2% | $531 +3.7% |
| 2018 | $82 -8.7% | $512 -11.1% |
| 2017 | $90 | $576 |
| 2016 | -- | -- |
| 2014 | -- | $544 |
| 2013 | -- | -- |
| 2012 | -- | -- |
| 2011 | -- | $960 -50% |
| 2010 | -- | $1,920 |
| 2009 | -- | -- |
| 2008 | -- | -- |
| 2007 | -- | -- |
| 2006 | -- | -- |
| 2005 | -- | -- |
| 2004 | -- | -- |
| 2003 | -- | -- |
| 2002 | -- | -- |
| 2001 | -- | -- |
Find assessor info on the county website
Neighborhood: 85123
Nearby homes

- $219,7003 bd2 ba1.2k sqft14160 S Amado Blvd, Arizona City, AZ 85123Off Market
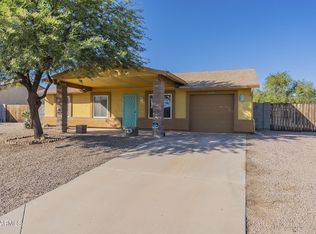
- $200,0003 bd2 ba1.2k sqft14104 S Amado Blvd, Arizona City, AZ 85123Sold
- $174,600-- bd-- ba1.2k sqft14147 S Redondo Rd, Arizona City, AZ 85123Off Market
- $245,7003 bd2 ba1.4k sqft14173 S Redondo Rd, Arizona City, AZ 85123Off Market
- $255,0003 bd2 ba1.3k sqft14121 S Redondo Rd, Arizona City, AZ 85123For Sale
- $209,400-- bd-- ba1.1k sqft14178 S Amado Blvd, Arizona City, AZ 85123Off Market
- $227,400-- bd-- ba1.2k sqft14197 S Redondo Rd, Arizona City, AZ 85123Off Market
- $267,500-- bd-- ba1.7k sqft14135 S Amado Blvd, Arizona City, AZ 85123Off Market
Nearby schools
GreatSchools rating
- 4/10Arizona City Elementary SchoolGrades: PK-8Distance: 0.9 mi
- 3/10Toltec Middle SchoolGrades: PK-12Distance: 4.1 mi
- 5/10Vista GrandeGrades: 9-12Distance: 10 mi
Schools provided by the listing agent
- Elementary: Arizona City Elementary School
- Middle: Arizona City Elementary School
- High: Casa Grande Union High School
- District: Toltec School District
Source: ARMLS. This data may not be complete. We recommend contacting the local school district to confirm school assignments for this home.
Get a cash offer in 3 minutes
Find out how much your home could sell for in as little as 3 minutes with a no-obligation cash offer.
Estimated market value
$295,000
Get a cash offer in 3 minutes
Find out how much your home could sell for in as little as 3 minutes with a no-obligation cash offer.
Estimated market value
$295,000
- Arizona
- Pinal County
- Arizona City
- 85123
- 14134 S AMADO Boulevard
Nearby cities
Nearby zip codes
Other Arizona City Topics
