MUST SEE! This home is gem located in Johnson County. New carpet upstairs (never been used with 4 bedrooms) Master bedroom has a huge bathroom with its own sitting area with fireplace, large 3 bedrooms for the or plenty of extra space.
Main floor is covered with new hardwood floor and out with the carpet. New paint a great big window with a great view.
Kitchen is large with enough space for everyone and new fixtures thru out. Downstairs is a walk out and has great windows with a second full kitchen and LVP floor. This doesn't mention the great paint job all the way around the home which over looks a pond with a fountaine in the back yard! This home is perfect to call HOME !!! Easy access to Tomahawk Creek walking/bike trail at the end of the street and a newly renovated community pool! Located in the esteemed Blue Valley School District, this home offers convenient access to shopping, restaurants, and highways too. Don't miss out on this exceptional opportunity!
Sold
Price Unknown
14135 Cody St, Overland Park, KS 66221
4beds
4,480sqft
Single Family Residence
Built in 2000
0.26 Acres Lot
$737,000 Zestimate®
$--/sqft
$5,103 Estimated rent
Home value
$737,000
$693,000 - $781,000
$5,103/mo
Zestimate® history
Owner options
List your home for rent
$5,103/mo
Rent Zestimate®
Find your next renter with Zillow Rental Manager. Plus, with online applications, you can quickly screen prospective tenants – for free.
$5,103/mo
Rent Zestimate®
Refinance and save
$900/mo
Est. payment
Refinancing to a lower rate could help reduce your monthly payments and save thousands over the life of the loan.
$900/mo
Est. payment
Explore your selling options
Work with a Zillow partner agent
Leverage their expertise and Zillow's premium Showcase listings to get your home seen by more buyers.
Get startedList with your own agent
Get your home in front of millions of buyers by listing it on Zillow.
Learn how to do itSell it yourself
Take full control of how buyers see your home on Zillow by listing For Sale by Owner (FSBO).
List your homeWhat's special
New hardwood floorSecond full kitchenNew fixturesLvp floorNew carpet upstairs
Zillow last checked:
Listing updated:
Listed by:
John Wheeler 816-699-1450,
United Real Estate Kansas City
Bought with:
Eric Bubb, SP00232943
ReeceNichols -The Village
Source: Heartland MLS as distributed by MLS GRID,MLS#: 2515142
Facts & features
Interior
Bedrooms & bathrooms
- Bedrooms: 4
- Bathrooms: 5
- Full bathrooms: 3
- 1/2 bathrooms: 2
Primary bedroom
- Features: Carpet, Ceiling Fan(s), Fireplace
- Level: Second
- Area: 280 Square Feet
- Dimensions: 20 x 14
Bedroom 2
- Features: Carpet, Ceiling Fan(s)
- Level: Second
- Area: 180 Square Feet
- Dimensions: 15 x 12
Bedroom 3
- Features: Carpet, Ceiling Fan(s)
- Level: Second
- Area: 182 Square Feet
- Dimensions: 14 x 13
Bedroom 4
- Features: Carpet, Ceiling Fan(s)
- Level: Second
- Area: 154 Square Feet
- Dimensions: 14 x 11
Dining room
- Features: Carpet
- Level: First
- Area: 168 Square Feet
- Dimensions: 14 x 12
Family room
- Features: Carpet, Ceiling Fan(s), Fireplace
- Level: First
- Area: 288 Square Feet
- Dimensions: 18 x 16
Kitchen
- Level: First
- Area: 408 Square Feet
- Dimensions: 24 x 17
Living room
- Features: Carpet
- Level: First
- Area: 156 Square Feet
- Dimensions: 13 x 12
Sitting room
- Features: Carpet
- Level: Second
- Area: 182 Square Feet
- Dimensions: 14 x 13
Heating
- Natural Gas
Cooling
- Electric
Appliances
- Included: Dishwasher, Disposal, Exhaust Fan, Microwave, Refrigerator, Built-In Oven, Built-In Electric Oven, Under Cabinet Appliance(s)
- Laundry: Off The Kitchen
Features
- Ceiling Fan(s), Kitchen Island, Pantry, Vaulted Ceiling(s), Walk-In Closet(s), Wet Bar
- Flooring: Wood
- Doors: Storm Door(s)
- Windows: Wood Frames
- Basement: Finished,Sump Pump,Walk-Out Access
- Number of fireplaces: 2
- Fireplace features: Family Room, Gas, Master Bedroom, Fireplace Screen
Interior area
- Total structure area: 4,480
- Total interior livable area: 4,480 sqft
- Finished area above ground: 3,097
- Finished area below ground: 1,383
Property
Parking
- Total spaces: 3
- Parking features: Attached, Garage Door Opener
- Attached garage spaces: 3
Features
- Patio & porch: Deck, Patio
- Spa features: Bath
- Waterfront features: Pond
Lot
- Size: 0.26 Acres
- Features: Level
Details
- Parcel number: NP356500000133
- Other equipment: Back Flow Device
Construction
Type & style
- Home type: SingleFamily
- Architectural style: Traditional
- Property subtype: Single Family Residence
Materials
- Stucco, Wood Siding
- Roof: Composition
Condition
- Year built: 2000
Details
- Builder name: Jim Haas
Utilities & green energy
- Sewer: Public Sewer
- Water: Public
Community & HOA
Community
- Security: Smoke Detector(s)
- Subdivision: Kensington At St. Andrews
HOA
- Has HOA: Yes
- Amenities included: Pool
- Services included: Curbside Recycle, Parking, Trash
- HOA fee: $900 annually
- HOA name: Kensington St Andrews HOA
Location
- Region: Overland Park
Financial & listing details
- Tax assessed value: $644,000
- Annual tax amount: $8,083
- Date on market: 10/14/2024
- Listing terms: Cash,Conventional,FHA
- Ownership: Private
Price history
| Date | Event | Price |
|---|---|---|
| 2/10/2025 | Sold | -- |
Source:  Heartland MLS as distributed by MLS GRID #2515142 Report a problem Heartland MLS as distributed by MLS GRID #2515142 Report a problem | ||
| 1/10/2025 | Pending sale | $660,000$147/sqft |
Source: Heartland MLS as distributed by MLS GRID #2515142 Report a problem | ||
| 11/15/2024 | Price change | $660,000-2.2%$147/sqft |
Source: Heartland MLS as distributed by MLS GRID #2515142 Report a problem | ||
| 10/28/2024 | Price change | $675,000-3.6%$151/sqft |
Source: Heartland MLS as distributed by MLS GRID #2515142 Report a problem | ||
| 10/14/2024 | Listed for sale | $700,000+33.3%$156/sqft |
Source: Heartland MLS as distributed by MLS GRID #2515142 Report a problem | ||
| 8/21/2024 | Sold | -- |
Source: Heartland MLS as distributed by MLS GRID #2502492 Report a problem | ||
| 8/8/2024 | Pending sale | $525,000+40%$117/sqft |
Source: Heartland MLS as distributed by MLS GRID #2502492 Report a problem | ||
| 6/21/2013 | Sold | -- |
Source: Agent Provided Report a problem | ||
| 4/16/2013 | Listed for sale | $375,000$84/sqft |
Source: Reese and Nichols- Koehler & Bortnick Team #1822705 Report a problem | ||
Public tax history
| Year | Property taxes | Tax assessment |
|---|---|---|
| 2025 | $7,605 -7.8% | $74,060 -7.4% |
| 2024 | $8,247 +2% | $79,995 +3.4% |
| 2023 | $8,083 -6.7% | $77,361 +17.1% |
| 2022 | $8,666 | $66,057 +13.8% |
| 2021 | -- | $58,029 -0.9% |
| 2020 | $7,681 | $58,581 +4.9% |
| 2019 | -- | $55,844 +6.5% |
| 2018 | -- | $52,429 +17.4% |
| 2017 | $5,331 +5.7% | $44,655 +5.7% |
| 2016 | $5,044 -1.2% | $42,228 -0.8% |
| 2015 | $5,105 +3.4% | $42,550 +7.2% |
| 2013 | $4,938 +5.4% | $39,687 +1.8% |
| 2012 | $4,683 +2.2% | $38,974 -3.1% |
| 2010 | $4,583 +4.3% | $40,204 -1.2% |
| 2009 | $4,395 -0.5% | $40,699 -0.9% |
| 2008 | $4,416 -2.7% | $41,067 -4.8% |
| 2007 | $4,539 +15.9% | $43,125 +14.1% |
| 2006 | $3,916 | $37,789 |
| 2005 | -- | $37,789 |
Find assessor info on the county website
Neighborhood: 66221
Nearby homes
- $--4 bd5 ba4.4k sqft14131 Cody St, Overland Park, KS 66221Sold
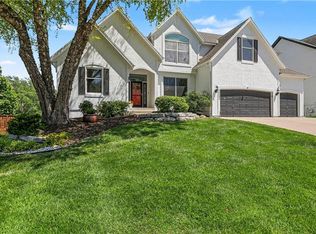
- $707,0004 bd4 ba4.1k sqft14139 Cody St, Overland Park, KS 66221Off Market

- $1,159,9004 bd5 ba3.9k sqft16453 Cody St, Overland Park, KS 66062Off Market
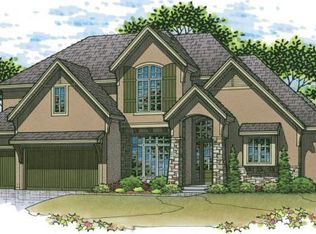
- $1,181,9005 bd6 ba3.7k sqft16449 Cody St, Overland Park, KS 66062Off Market
- $928,2005 bd4 ba-- sqft16532 Cody St, Overland Park, KS 66062Off Market
- $960,3005 bd5 ba3.3k sqft16525 Cody St, Overland Park, KS 66062Off Market
- $940,3004 bd4 ba-- sqft16528 Cody St, Overland Park, KS 66062Off Market
- $930,2005 bd6 ba3.2k sqft16605 Cody St, Overland Park, KS 66062Off Market
Nearby schools
GreatSchools rating
- 8/10Harmony Elementary SchoolGrades: K-5Distance: 1.3 mi
- 9/10Harmony Middle SchoolGrades: 6-8Distance: 1.2 mi
- 9/10Blue Valley Northwest High SchoolGrades: 9-12Distance: 1.5 mi
Schools provided by the listing agent
- Elementary: Harmony
- Middle: Harmony
- High: Blue Valley NW
Source: Heartland MLS as distributed by MLS GRID. This data may not be complete. We recommend contacting the local school district to confirm school assignments for this home.
Get a cash offer in 3 minutes
Find out how much your home could sell for in as little as 3 minutes with a no-obligation cash offer.
Estimated market value
$737,000
Get a cash offer in 3 minutes
Find out how much your home could sell for in as little as 3 minutes with a no-obligation cash offer.
Estimated market value
$737,000
- Kansas
- Johnson County
- Overland Park
- 66221
- 14135 Cody St
Nearby cities
Nearby neighborhoods
Nearby zip codes
Other Overland Park Topics
