Get ready to be captivated by this flawlessly designed custom home situated on an exceptional 0.49-acre lot overlooking Haas Lake in the highly desirable “The Wilds” community w/updates galore! Exquisite, top tier finishes & exceptional craftsmanship w/fresh new interior paint, updated fixtures & ceilings fans, gorgeous, finished walkout lower lvl w/wet bar, new appliances, new carpet, 2 cozy fireplaces & so much more! The gourmet kitchen is nothing short of impressive w/new Quartz counters & backsplash & the open flr plan offers 3,892sqft of perfect living space with no detail overlooked! Immense windows w/light pouring in, gleaming Brazilian Cherry hrdwd flrs, vast kitchen island, main flr office & oversized 3 car htd garage w/new epoxy flrs. Extraordinary finishes that will take your breath away! Inviting living spaces, gorgeous new deck & patio spaces + cozy firepit area. Perfect home for entertaining–inside & out! Incredible neighborhood in perfect location. Prepare to be amazed!!
Closed
$800,000
14135 Haas Lake Cir, Prior Lake, MN 55372
5beds
3,892sqft
Single Family Residence
Built in 2005
0.49 Acres Lot
$793,400 Zestimate®
$206/sqft
$4,086 Estimated rent
Home value
$793,400
$738,000 - $865,000
$4,086/mo
Zestimate® history
Owner options
List your home for rent
$4,086/mo
Rent Zestimate®
Find your next renter with Zillow Rental Manager. Plus, with online applications, you can quickly screen prospective tenants – for free.
$4,086/mo
Rent Zestimate®
Refinance and save
$5,128/mo
Est. payment
Refinancing to a lower rate could help reduce your monthly payments and save thousands over the life of the loan.
$5,128/mo
Est. payment
Explore your selling options
Work with a Zillow partner agent
Leverage their expertise and Zillow's premium Showcase listings to get your home seen by more buyers.
Get startedList with your own agent
Get your home in front of millions of buyers by listing it on Zillow.
Learn how to do itSell it yourself
Take full control of how buyers see your home on Zillow by listing For Sale by Owner (FSBO).
List your homeWhat's special
Zillow last checked:
Listing updated:
Listed by:
Ryan M Platzke 952-844-6000,
Coldwell Banker Realty
Bought with:
Kelly M. Arbuckle
RE/MAX Advantage Plus
Source: NorthstarMLS as distributed by MLS GRID,MLS#: 6566962
Facts & features
Interior
Bedrooms & bathrooms
- Bedrooms: 5
- Bathrooms: 4
- Full bathrooms: 2
- 3/4 bathrooms: 1
- 1/2 bathrooms: 1
Bedroom
- Level: Upper
- Area: 256 Square Feet
- Dimensions: 16x16
Bedroom 2
- Level: Upper
- Area: 156 Square Feet
- Dimensions: 12x13
Bedroom 3
- Level: Upper
- Area: 144 Square Feet
- Dimensions: 12x12
Bedroom 4
- Level: Upper
- Area: 144 Square Feet
- Dimensions: 12x12
Bedroom 5
- Level: Lower
- Area: 144 Square Feet
- Dimensions: 12x12
Primary bathroom
- Level: Upper
- Area: 108 Square Feet
- Dimensions: 9x12
Dining room
- Level: Main
- Area: 144 Square Feet
- Dimensions: 12x12
Family room
- Level: Lower
- Area: 399 Square Feet
- Dimensions: 21x19
Foyer
- Level: Main
- Area: 108 Square Feet
- Dimensions: 12x9
Kitchen
- Level: Main
- Area: 198 Square Feet
- Dimensions: 18x11
Living room
- Level: Main
- Area: 176 Square Feet
- Dimensions: 16x11
Office
- Level: Main
- Area: 156 Square Feet
- Dimensions: 12x13
Other
- Level: Main
- Area: 45 Square Feet
- Dimensions: 5x9
Recreation room
- Level: Lower
- Area: 240 Square Feet
- Dimensions: 24x10
Utility room
- Level: Lower
- Area: 510 Square Feet
- Dimensions: 30x17
Walk in closet
- Level: Lower
- Area: 40 Square Feet
- Dimensions: 10x4
Heating
- Forced Air
Cooling
- Central Air
Appliances
- Included: Air-To-Air Exchanger, Central Vacuum, Chandelier, Dishwasher, Dryer, Exhaust Fan, Humidifier, Water Filtration System, Microwave, Range, Refrigerator, Washer, Water Softener Owned
- Laundry: Laundry Room, Main Level, Washer Hookup
Features
- Central Vacuum
- Basement: Daylight,Drain Tiled,Finished,Storage Space,Sump Pump,Walk-Out Access
- Number of fireplaces: 2
- Fireplace features: Brick, Family Room, Gas, Living Room, Stone
Interior area
- Total structure area: 3,892
- Total interior livable area: 3,892 sqft
- Finished area above ground: 2,865
- Finished area below ground: 1,027
Property
Parking
- Total spaces: 3
- Parking features: Attached, Heated Garage, Insulated Garage
- Attached garage spaces: 3
Accessibility
- Accessibility features: None
Features
- Levels: Two
- Stories: 2
- Patio & porch: Deck, Patio
- Pool features: None
- Has view: Yes
- View description: Lake
- Has water view: Yes
- Water view: Lake
- Waterfront features: Lake Front, Lake View
Lot
- Size: 0.49 Acres
- Dimensions: 230 x 100 x 200 x 52 x 52
- Features: Irregular Lot, Tree Coverage - Medium
Details
- Foundation area: 1494
- Parcel number: 254040130
- Zoning description: Residential-Single Family
Construction
Type & style
- Home type: SingleFamily
- Property subtype: Single Family Residence
Materials
- Roof: Age Over 8 Years,Asphalt
Condition
- New construction: No
- Year built: 2005
Utilities & green energy
- Gas: Natural Gas
- Sewer: City Sewer/Connected
- Water: City Water/Connected
Community & HOA
Community
- Subdivision: The Wilds North
HOA
- Has HOA: Yes
- Services included: Professional Mgmt, Sanitation, Shared Amenities
- HOA fee: $180 quarterly
- HOA name: Associa Minnesota
- HOA phone: 763-225-6400
Location
- Region: Prior Lake
Financial & listing details
- Price per square foot: $206/sqft
- Annual tax amount: $7,008
- Date on market: 7/11/2024
- Cumulative days on market: 48 days
- Road surface type: Paved
Price history
| Date | Event | Price |
|---|---|---|
| 10/31/2024 | Sold | $800,000+0.6%$206/sqft |
Source:  NorthstarMLS as distributed by MLS GRID #6566962 Report a problem NorthstarMLS as distributed by MLS GRID #6566962 Report a problem | ||
| 8/28/2024 | Pending sale | $795,000$204/sqft |
Source: NorthstarMLS as distributed by MLS GRID #6566962 Report a problem | ||
| 7/11/2024 | Listed for sale | $795,000+80.7%$204/sqft |
Source: NorthstarMLS as distributed by MLS GRID #6566962 Report a problem | ||
| 10/22/2019 | Sold | $440,000+12.8%$113/sqft |
Source: NorthstarMLS as distributed by MLS GRID #5284443 Report a problem | ||
| 10/4/2013 | Sold | $390,000$100/sqft |
Source:  Lake Superior Area Realtors as distributed by MLS GRID #2039786 Report a problem Lake Superior Area Realtors as distributed by MLS GRID #2039786 Report a problem | ||
Public tax history
Tax history is unavailable.
Neighborhood: 55372
Nearby homes
- $800,0005 bd3 ba3.7k sqft14135 Haas Lake Cir NW, Prior Lake, MN 55372Sold
- $836,7004 bd4 ba4.1k sqft2899 Cougar Path NW, Prior Lake, MN 55372Off Market
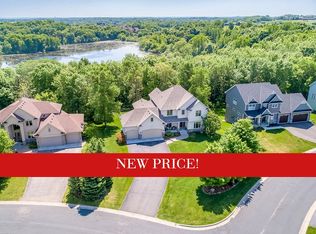
- $852,8003 bd3 ba1.8k sqft14117 Haas Lake Cir NW, Prior Lake, MN 55372Off Market
- $681,9004 bd4 ba2.9k sqft2895 Cougar Path NW, Prior Lake, MN 55372Off Market

- $747,2004 bd4 ba3.7k sqft14120 Haas Lake Cir, Prior Lake, MN 55372Off Market
- $651,9004 bd4 ba3.7k sqft14120 NW Haas Lake Cir, Prior Lake, MN 55372Off Market
- $886,2004 bd4 ba4.4k sqft14103 Haas Lake Cir NW, Prior Lake, MN 55372Off Market
- $820,0004 bd4 ba4.4k sqft14103 Haas Lake Cir, Prior Lake, MN 55372Sold
Nearby schools
GreatSchools rating
- 8/10Jeffers Pond Elementary SchoolGrades: PK-5Distance: 1.1 mi
- 8/10Hidden Oaks Middle SchoolGrades: 6-8Distance: 3.4 mi
- 9/10Prior Lake High SchoolGrades: 9-12Distance: 4.2 mi
Get a cash offer in 3 minutes
Find out how much your home could sell for in as little as 3 minutes with a no-obligation cash offer.
Estimated market value
$793,400
Get a cash offer in 3 minutes
Find out how much your home could sell for in as little as 3 minutes with a no-obligation cash offer.
Estimated market value
$793,400
- Minnesota
- Scott County
- Prior Lake
- 55372
- 14135 Haas Lake Cir
Nearby cities
Nearby zip codes
Other Prior Lake Topics
