Price to sell!! This charming single-story home is located in The Fairways, a gated subdivision with one of the largest lots in the area. As you approach the house, you'll be greeted by a solid brick exterior that faces a beautiful pond with a fountain, adding to the serene and welcoming atmosphere. Upon entering the home, you'll be captivated by the open floor plan that invites you in. To the right, you'll find a dining room featuring a bay window that brings in plenty of natural light. To the left, there's a flex room with another bay window, offering versatility for various uses. Continuing further into the house, you'll discover a spacious family room with high ceilings, two skylights, and a wood-burning fireplace, perfect for cozy evenings during the cooler months. Your gaze will be drawn to the tropical oasis of the pool area beyond, which has been resurfaced. The home is thoughtfully designed with a split living footprint. On one side, you'll find an enormous master bedroom with an equally spacious master bathroom. Additionally, there's a half bathroom and another bedroom. Both the master bedroom and the extra bedroom have double French doors leading to the pool area. On the other side of the house, you'll find two more bedrooms and a full pool bathroom. The kitchen is open and bright, with soaring high ceilings and a breakfast nook located in yet another bay window that overlooks the pool area. The Heated pool area offers plenty of space covered by the overhang of the roof, making outdoor living a breeze. You can relax and enjoy the large palm trees swaying in the wind, creating a true Florida-style living experience. This home is move-in ready and waiting for its new owners to enjoy its welcoming and charming ambiance. It's a must-see but act quickly as homes like this tend to sell fast. Please note that while all the information provided is intended to be accurate, it's the responsibility of the buyer and their agents to verify all details. Sellers Financing Available!
Sold for $650,000
$650,000
14135 Snead Cir, Orlando, FL 32837
4beds
2,439sqft
Single Family Residence
Built in 1988
0.5 Acres Lot
$685,300 Zestimate®
$267/sqft
$3,140 Estimated rent
Home value
$685,300
$651,000 - $720,000
$3,140/mo
Zestimate® history
Owner options
List your home for rent
$3,140/mo
Rent Zestimate®
Find your next renter with Zillow Rental Manager. Plus, with online applications, you can quickly screen prospective tenants – for free.
$3,140/mo
Rent Zestimate®
Refinance and save
$4,794/mo
Est. payment
Refinancing to a lower rate could help reduce your monthly payments and save thousands over the life of the loan.
$4,794/mo
Est. payment
Explore your selling options
Work with a Zillow partner agent
Leverage their expertise and Zillow's premium Showcase listings to get your home seen by more buyers.
Get startedList with your own agent
Get your home in front of millions of buyers by listing it on Zillow.
Learn how to do itSell it yourself
Take full control of how buyers see your home on Zillow by listing For Sale by Owner (FSBO).
List your homeWhat's special
Beautiful pondSolid brick exteriorOpen floor planFlex roomDouble french doorsLarge palm treesSoaring high ceilings
Zillow last checked:
Listing updated:
Listed by:
Avani Shah 248-567-9737,
COLDWELL BANKER REALTY 407-352-1040
Bought with:
Diana Adams, 3458494
CENTURY 21 CARIOTI
Source: Stellar MLS,MLS#: O6152538 Originating MLS: Orlando Regional
Originating MLS: Orlando Regional
Facts & features
Interior
Bedrooms & bathrooms
- Bedrooms: 4
- Bathrooms: 3
- Full bathrooms: 2
- 1/2 bathrooms: 1
Primary bedroom
- Features: Walk-In Closet(s)
- Level: First
- Dimensions: 16x18
Dining room
- Level: First
- Dimensions: 11x11
Kitchen
- Level: First
- Dimensions: 12x18
Living room
- Level: First
- Dimensions: 12x14
Heating
- Central
Cooling
- Central Air
Appliances
- Included: Cooktop, Dishwasher, Disposal, Dryer, Range Hood, Refrigerator
Features
- Eating Space In Kitchen, Primary Bedroom Main Floor
- Flooring: Carpet, Ceramic Tile, Laminate
- Has fireplace: Yes
Interior area
- Total structure area: 3,315
- Total interior livable area: 2,439 sqft
Property
Parking
- Total spaces: 2
- Parking features: Garage - Attached
- Attached garage spaces: 2
Features
- Levels: One
- Stories: 1
- Exterior features: Rain Gutters, Sprinkler Metered
- Has private pool: Yes
- Pool features: Heated, Salt Water, Screen Enclosure
Lot
- Size: 0.5 Acres
Details
- Parcel number: 332429310100610
- Zoning: P-D
- Special conditions: None
Construction
Type & style
- Home type: SingleFamily
- Property subtype: Single Family Residence
Materials
- Brick
- Foundation: Slab
- Roof: Shingle
Condition
- New construction: No
- Year built: 1988
Utilities & green energy
- Sewer: Public Sewer
- Water: Public
- Utilities for property: Electricity Connected, Public, Sewer Connected, Water Available
Community & HOA
Community
- Pet fee: $0 monthly
- Subdivision: HUNTERS CREEK TR 130 PH 01
HOA
- Has HOA: Yes
- HOA fee: $188 monthly
- HOA name: Sharlene Gillespie
- Second HOA name: Fariways Neighborhood Association
- Second HOA phone: 407-240-6000
Location
- Region: Orlando
Financial & listing details
- Price per square foot: $267/sqft
- Tax assessed value: $554,645
- Annual tax amount: $3,189
- Date on market: 10/30/2023
- Cumulative days on market: 11 days
- Ownership: Fee Simple
- Total actual rent: 0
- Electric utility on property: Yes
- Road surface type: Asphalt
Price history
| Date | Event | Price |
|---|---|---|
| 11/20/2023 | Sold | $650,000-3%$267/sqft |
Source:  Stellar MLS #O6152538 Report a problem Stellar MLS #O6152538 Report a problem | ||
| 11/14/2023 | Pending sale | $670,000$275/sqft |
Source: Stellar MLS #O6152538 Report a problem | ||
| 10/30/2023 | Listed for sale | $670,000+9.8%$275/sqft |
Source: Stellar MLS #O6152538 Report a problem | ||
| 4/8/2022 | Sold | $610,000-0.8%$250/sqft |
Source: Public Record Report a problem | ||
| 3/10/2022 | Pending sale | $614,900$252/sqft |
Source: Stellar MLS #S5063391 Report a problem | ||
| 2/24/2022 | Listed for sale | $614,900+167.3%$252/sqft |
Source: Stellar MLS #S5063391 Report a problem | ||
| 12/14/2001 | Sold | $230,000$94/sqft |
Source: Public Record Report a problem | ||
Public tax history
| Year | Property taxes | Tax assessment |
|---|---|---|
| 2024 | $8,612 +2.6% | $554,645 +6.1% |
| 2023 | $8,397 +163.3% | $522,730 +129.3% |
| 2022 | $3,189 +1.7% | $227,948 +3% |
| 2021 | $3,134 +0.9% | $221,309 +1.4% |
| 2020 | $3,105 +1.4% | $218,253 +2.3% |
| 2019 | $3,061 +0.9% | $213,346 +1.9% |
| 2018 | $3,034 +0% | $209,368 -31.4% |
| 2017 | $3,034 +1.6% | $304,998 +1.9% |
| 2016 | $2,987 +0.9% | $299,191 +4.8% |
| 2015 | $2,960 -3.5% | $285,403 +16.9% |
| 2014 | $3,066 +2.2% | $244,104 +16.3% |
| 2013 | $2,999 +1.2% | $209,956 +9.5% |
| 2012 | $2,964 -1% | $191,682 -0.5% |
| 2011 | $2,994 -0.9% | $192,681 -3.2% |
| 2010 | $3,021 | $198,964 -12.1% |
| 2009 | -- | $226,304 -29.1% |
| 2008 | $3,579 -1.5% | $319,104 -17% |
| 2007 | $3,634 -5.8% | $384,521 +11.1% |
| 2006 | $3,858 +0.5% | $346,036 +39% |
| 2005 | $3,839 +4.6% | $248,942 +15.1% |
| 2004 | $3,672 +0.3% | $216,280 +1% |
| 2003 | $3,661 +2.7% | $214,199 +4% |
| 2002 | $3,565 +14.2% | $206,055 +11.4% |
| 2001 | $3,121 +2.3% | $185,019 +7% |
| 2000 | $3,050 | $172,846 |
Find assessor info on the county website
Neighborhood: Hunters Creek
Nearby homes
- $710,1004 bd3 ba2.9k sqft14143 Snead Cir, Orlando, FL 32837Off Market

- $613,2004 bd3 ba2.3k sqft14121 Snead Cir, Orlando, FL 32837Off Market

- $595,5004 bd2 ba2.4k sqft14147 Snead Cir, Orlando, FL 32837Off Market
- $634,9004 bd3 ba2.4k sqft14136 Snead Cir, Orlando, FL 32837Off Market
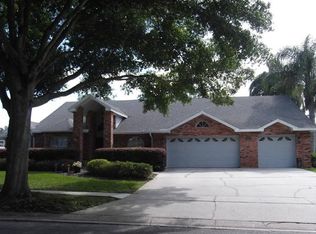
- $675,7005 bd3 ba2.7k sqft14128 Snead Cir, Orlando, FL 32837Off Market
- $678,9003 bd3 ba2.8k sqft14117 Snead Cir, Orlando, FL 32837Off Market
- $630,0004 bd3 ba2.3k sqft14140 Snead Cir, Orlando, FL 32837Sold
- $595,9004 bd2 ba2.3k sqft14124 Snead Cir, Orlando, FL 32837Off Market
Nearby schools
GreatSchools rating
- 9/10Endeavor Elementary SchoolGrades: PK-5Distance: 1.3 mi
- 8/10Hunters Creek Middle SchoolGrades: 6-8Distance: 1.2 mi
- 6/10Freedom High SchoolGrades: 9-12Distance: 3.9 mi
Get a cash offer in 3 minutes
Find out how much your home could sell for in as little as 3 minutes with a no-obligation cash offer.
Estimated market value
$685,300
Get a cash offer in 3 minutes
Find out how much your home could sell for in as little as 3 minutes with a no-obligation cash offer.
Estimated market value
$685,300
- Florida
- Orange County
- Orlando
- 32837
- Hunters Creek
- 14135 Snead Cir
Nearby cities
Nearby neighborhoods
Nearby zip codes
Other Orlando Topics
