Exceptional model home with designer upgrades throughout. Modern craftsman design with a sophisticated color palette in burgundy and gold with rich walnut and ebony. The two-story foyer features oversized Restoration Hardware chandeliers and custom millwork. The spacious great room and kitchen with expansive windows open to the ground-level luxury covered outdoor living with a gas fireplace. Double-stacked upper kitchen cabinets and a walk-in pantry with adjacent workspace provide plenty of kitchen storage. The primary retreat with a small sitting area boasts two stained wood feature walls and a large walk-in closet with custom cabinetry. Laundry on the 3rd floor is conveniently close to the bedrooms. Two flex spaces on the first floor with white brick tiled walls offer versatile living options. Fully landscaped and fenced yard with a water feature and irrigation. This is a Control4 smart home with a custom sound system, security, and air conditioning. The corner home site is close to the private community clubhouse. Disclaimer: Photos are images only and should not be relied upon to confirm applicable features.
Sold for $1,399,995
$1,399,995
14136 268th Ln NE, Duvall, WA 98019
6beds
3,200sqft
Single Family Residence
Built in 2025
-- sqft lot
$1,344,600 Zestimate®
$437/sqft
$6,527 Estimated rent
Home value
$1,344,600
$1.24M - $1.47M
$6,527/mo
Zestimate® history
Owner options
List your home for rent
$6,527/mo
Rent Zestimate®
Find your next renter with Zillow Rental Manager. Plus, with online applications, you can quickly screen prospective tenants – for free.
$6,527/mo
Rent Zestimate®
Refinance and save
$8,457/mo
Est. payment
Refinancing to a lower rate could help reduce your monthly payments and save thousands over the life of the loan.
$8,457/mo
Est. payment
Explore your selling options
Work with a Zillow partner agent
Leverage their expertise and Zillow's premium Showcase listings to get your home seen by more buyers.
Get startedList with your own agent
Get your home in front of millions of buyers by listing it on Zillow.
Learn how to do itSell it yourself
Take full control of how buyers see your home on Zillow by listing For Sale by Owner (FSBO).
List your homeWhat's special
Gas fireplaceSophisticated color paletteDouble-stacked upper kitchen cabinetsWater featureStained wood feature wallsOversized restoration hardware chandeliersLarge walk-in closet
Zillow last checked:
Listing updated:
Source: Toll Brothers Inc.
Facts & features
Interior
Bedrooms & bathrooms
- Bedrooms: 6
- Bathrooms: 4
- Full bathrooms: 4
Interior area
- Total interior livable area: 3,200 sqft
Property
Parking
- Total spaces: 2
- Parking features: Garage
- Garage spaces: 2
Features
- Levels: 3.0
- Stories: 3
Details
- Parcel number: 7299020710
Construction
Type & style
- Home type: SingleFamily
- Property subtype: Single Family Residence
Condition
- New Construction
- New construction: Yes
- Year built: 2025
Details
- Builder name: Toll Brothers
Community & HOA
Community
- Subdivision: The Ridge at Big Rock - Gemstone Collection
Location
- Region: Duvall
Financial & listing details
- Price per square foot: $437/sqft
- Tax assessed value: $1,240,000
- Annual tax amount: $11,969
- Date on market: 2/19/2025
Price history
| Date | Event | Price |
|---|---|---|
| 7/3/2025 | Sold | $1,399,995$437/sqft |
Source: Public Record Report a problem | ||
| 5/23/2025 | Price change | $1,399,995-16.4%$437/sqft |
Source:  Toll Brothers Inc. Report a problem Toll Brothers Inc. Report a problem | ||
| 3/7/2025 | Price change | $1,674,995-4.3%$523/sqft |
Source: Toll Brothers Inc. Report a problem | ||
| 2/19/2025 | Listed for sale | $1,749,995$547/sqft |
Source: Toll Brothers Inc. Report a problem | ||
Public tax history
| Year | Property taxes | Tax assessment |
|---|---|---|
| 2025 | $11,969 +9.8% | $1,240,000 +7.6% |
| 2024 | $10,900 +55.9% | $1,152,000 +70.9% |
| 2023 | $6,991 +304.2% | $674,000 +227.2% |
| 2022 | $1,729 | $206,000 |
Find assessor info on the county website
Neighborhood: 98019
Nearby homes
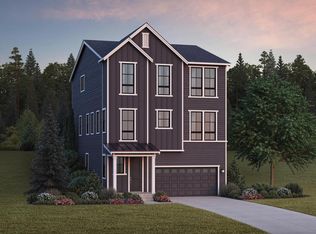
- $1,257,5866 bd4 ba3.2k sqft14152 268th Ln, Duvall, WA 98019Sold
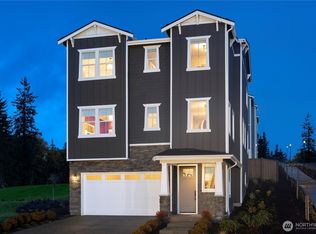
- $1,399,9956 bd4 ba3.2k sqft14136 Site 271 268th Ln NE, Duvall, WA 98019Sold
- $1,257,5866 bd4 ba3.2k sqft14152-268 Lane NE HOMESITE 273, Duvall, WA 98019Sold
- $1,271,2885 bd4 ba3.1k sqft14144 Site 272 268th Ln NE, Duvall, WA 98019Sold

- $1,299,9955 bd4 ba3.1k sqft14160 Site 274 268th Ln NE, Duvall, WA 98019Sold
- $1,299,9955 bd4 ba3.2k sqft14160 268th Ln NE, Duvall, WA 98019Sold
- $1,271,2885 bd4 ba3.2k sqft14144 268th Ln NE, Duvall, WA 98019Sold
- $1,320,0006 bd5 ba3.3k sqft14131 269th Ln, Duvall, WA 98019Sold
Nearby schools
GreatSchools rating
- 9/10Stillwater Elementary SchoolGrades: K-5Distance: 3.8 mi
- 6/10Tolt Middle SchoolGrades: 6-8Distance: 6.6 mi
- 10/10Cedarcrest High SchoolGrades: 9-12Distance: 1.4 mi
Schools provided by the MLS
- Elementary: Stillwater Elementary School
- Middle: Tolt Middle School
- High: Cedarcrest High School
- District: Riverview
Source: Toll Brothers Inc.. This data may not be complete. We recommend contacting the local school district to confirm school assignments for this home.
Get a cash offer in 3 minutes
Find out how much your home could sell for in as little as 3 minutes with a no-obligation cash offer.
Estimated market value
$1,344,600
Get a cash offer in 3 minutes
Find out how much your home could sell for in as little as 3 minutes with a no-obligation cash offer.
Estimated market value
$1,344,600
- Washington
- King County
- Duvall
- 98019
- 14136 268th Ln NE
Nearby cities
Nearby zip codes
Other Duvall Topics
