Skip main navigation
Off market
  • $332,200

    14136 Arbor Pines Dr., Riverview, FL 33578

    4beds
    1,828sqft
    Single Family Residence
    Built in 2018
    6,969 Square Feet Lot
    $332,200 Zestimate®
    $182/sqft
    $2,549 Estimated rent

    Home value

    $332,200

    $316,000 - $349,000

    $2,549/mo

    Zestimate® history
    Loading
    Loading...

    Owner options

    List your home for rent

    $2,549/mo

    Rent Zestimate®

    Find your next renter with Zillow Rental Manager. Plus, with online applications, you can quickly screen prospective tenants – for free.

    Learn more

    $2,549/mo

    Rent Zestimate®

    Refinance and save

    $2,334/mo

    Est. payment

    Refinancing to a lower rate could help reduce your monthly payments and save thousands over the life of the loan.

    See today's rates

    $2,334/mo

    Est. payment

    Explore your selling options

    Work with a Zillow partner agent

    Leverage their expertise and Zillow's premium Showcase listings to get your home seen by more buyers.

    Get started

    List with your own agent

    Get your home in front of millions of buyers by listing it on Zillow.

    Learn how to do it

    Sell it yourself

    Take full control of how buyers see your home on Zillow by listing For Sale by Owner (FSBO).

    List your home

    What's special

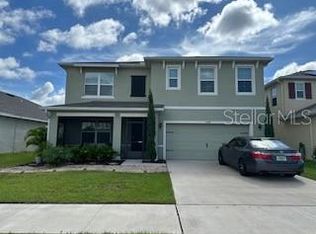
    WELCOME HOME to your nearly new and beautiful 4 bedroom, 2 bath home, built in 2018 and situated on an oversized pie-shaped pond lot with no rear neighbors! A spacious foyer greets you as you enter, with 2 ample sized bedrooms to your left & a full bathroom in between. Further down the hallway to your right, you'll find a laundry room and the 4th bedroom, ideally located to use as an office or den or for extra privacy for guests. The end of the hall opens up to your spacious kitchen, which includes granite countertops, espresso cabinets, sleek blk appliances, roomy corner pantry, recessed lighting, and ample cabinet & counter space. A large island provides extra seating at the breakfast bar, & a formal dining room which is open to the kitchen is perfect for entertaining. The welcoming family room is situated just beyond the kitchen, and just off the family room is your Master Suite & spacious en-suite Master Bath, featuring walk-in shower, extended vanity w/double sinks, & HUGE double walk-in closets. Enjoy relaxing evenings on your screened in patio, which overlooks the spacious backyard and a lovely large pond. Ceramic tile is included in all wet areas, and plush carpeting & ceiling fans are included in all bedrooms. Situated in highly desirable Southfork Lakes, community amenities include resort style pool, clubhouse w/game room & fitness center, fire pit, large playground, & beautiful walking trails. Ideally located w/easy access to 301 and I-75 & close to St. Joseph's Hospital, dining & shopping.

    This property is not currently displayed as for sale or rent on Zillow. This may be different from what's on other websites or public sources.
    Originating MLS: Tampa

    Facts & features

    Interior

    Bedrooms & bathrooms
    • Bedrooms: 4
    • Bathrooms: 2
    • Full bathrooms: 2
    Heating
    • Forced air, Electric
    Cooling
    • Central
    Appliances
    • Included: Dishwasher, Dryer, Microwave, Range / Oven, Refrigerator, Washer
    Features
    • Ceiling Fans(s), Eating Space In Kitchen, High Ceiling(s), Open Floorplan, Split Bedroom, Stone Counters, Walk-In Closet(s), Solid Wood Cabinets, Kitchen/Family Room Combo, Living Room/Dining Room Combo, Solid Surface Counters, Window Treatments, In Wall Pest System, Pest Guard System
    • Flooring: Tile, Carpet
    Interior area
    • Structure area source: Public Records
    • Total interior livable area: 1,828 sqft

    Property

    Parking
    • Total spaces: 2
    • Parking features: Garage - Attached
    Features
    • Levels: One
    • Patio & porch: Screened, Covered, Rear Porch, Enclosed
    • Exterior features: Stucco, Cement / Concrete
    • Has view: Yes
    • View description: Water
    • Has water view: Yes
    • Water view: Water
    Lot
    • Size: 6,969 Square Feet
    • Features: In City Limits, Sidewalk, Street Private
    • Residential vegetation: Trees/Landscaped
    Details
    • Zoning: PD

    Construction

    Type & style
    • Home type: SingleFamily
    • Architectural style: Contemporary
    • Property subtype: Single Family Residence
    Materials
    • Roof: Asphalt
    Condition
    • Completed
    • Year built: 2018
    Details
    • Builder model: Cali
    • Builder name: DR Horton

    Utilities & green energy

    • Sewer: Public Sewer
    • Water: Public
    • Utilities for property: Electricity Connected, BB/HS Internet Available, Public, Street Lights, Cable Connected, Water Available

    Community & HOA

    Community
    • Security: Smoke Detector(s), Security System Owned, Fire Alarm
    • Subdivision: SOUTHFORK LAKES
    HOA
    • Has HOA: Yes
    • Amenities included: Playground, Clubhouse, Fitness Center, Pool
    • Services included: Recreational Facilities, Pool Maintenance
    • HOA fee: $5 monthly
    Location
    • Region: Riverview

    Financial & listing details

    • Price per square foot: $182/sqft
    • Annual tax amount: $5,627
    • Listing terms: Cash, Conventional, FHA, VA Loan
    • Ownership: Fee Simple

    Price history

    DateEventPrice
    3/8/2020Listing removed$230,000$126/sqft
    Source: KELLER WILLIAMS REALTY #T3220521 Report a problem
    2/16/2020Pending sale$230,000$126/sqft
    Source: KELLER WILLIAMS REALTY #T3220521 Report a problem
    2/11/2020Price change$230,000-1.9%$126/sqft
    Source: KELLER WILLIAMS REALTY #T3220521 Report a problem
    1/14/2020Listing removed$1,775$1/sqft
    Source: Century 21 Elite Locations, Inc. Report a problem
    1/12/2020Listed for rent$1,775$1/sqft
    Source: Century 21 Elite Locations, Inc. Report a problem
    12/19/2019Price change$234,500-0.8%$128/sqft
    Source: CENTURY 21 Elite Locations, Inc. #T3204568 Report a problem
    11/20/2019Listing removed$1,775-2.7%$1/sqft
    Source: CENTURY 21 Elite Locations, Inc. #T3207223 Report a problem
    11/7/2019Price change$236,500-1.5%$129/sqft
    Source: CENTURY 21 Elite Locations, Inc. #T3204568 Report a problem
    10/29/2019Listed for rent$1,825$1/sqft
    Source: CENTURY 21 Elite Locations, Inc. #T3207223 Report a problem
    10/14/2019Listed for sale$239,990+10.1%$131/sqft
    Source: CENTURY 21 ELITE LOCATIONS, INC #T3204568 Report a problem
    11/30/2018Sold$217,990$119/sqft
    Source: Agent Provided Report a problem

    Public tax history

    Tax history is unavailable.

    Neighborhood: Carlton Lakes

    Nearby schools

    GreatSchools rating
    Schools provided by the listing agent
    • Elementary: Summerfield Crossing Elementary
    • Middle: Eisenhower-HB
    • High: East Bay-HB

    Source: The MLS. This data may not be complete. We recommend contacting the local school district to confirm school assignments for this home.

    Get a cash offer in 3 minutes
    Find out how much your home could sell for in as little as 3 minutes with a no-obligation cash offer.
    Estimated market value
    $332,200
    Get a cash offer in 3 minutes
    Find out how much your home could sell for in as little as 3 minutes with a no-obligation cash offer.
    Estimated market value
    $332,200