Welcome to this spacious 4-bedroom, 4-bathroom two-story home in Burnsville, offering 2,590 finished square feet on a beautifully landscaped .477-acre corner lot. Surrounded by mature trees and located across the street from Alimagnet Lake, this home offers an inviting combination of comfortable living, outdoor beauty, and convenient access to recreation.
Inside, you'll find a functional and spacious floor plan featuring Cahrs engineered hardwood flooring and a well-appointed kitchen with granite countertops. Generous living and dining spaces provide plenty of room for everyday living and entertaining, while four bedrooms offer flexibility for family, guests, or a home office.
The finished lower level adds valuable living space with durable LVP flooring and plenty of possibilities for a family room, recreation area, fitness space, or additional workspace. A large basement storage area provides ample room for seasonal items and everyday organization.
The backyard is a true highlight, featuring beautiful landscaping, a tranquil waterfall and pond, and a paver patio that creates a peaceful setting for outdoor dining, entertaining, or simply relaxing among the mature trees. An attached 2-car garage adds convenience and additional storage.
Enjoy an exceptional location with Alimagnet Lake just across the street and Alimagnet Park less than half a mile away, offering walking trails, a playground, dog park, and multiple ball fields. With nearly half an acre, over 2,500 finished square feet, inviting indoor spaces, and a standout backyard setting, this Burnsville home offers plenty to enjoy inside and out.
Pending
$450,000
14136 Frontier Ln, Burnsville, MN 55337
4beds
2,590sqft
Single Family
Built in 1978
0.48 Acres Lot
$451,800 Zestimate®
$174/sqft
$-- HOA
What's special
Cahrs engineered hardwood flooringTranquil waterfall and pondSurrounded by mature treesLarge basement storage area
- 20 days
- 1,284
- 120
Likely to sell faster than
Zillow last checked:
Listing updated:
Listed by:
Parker Pemberton 612-386-8575,
Pemberton RE,
Austin Hardy 952-356-6013
Source: NorthstarMLS as distributed by MLS GRID,MLS#: 7121607
Facts & features
Interior
Bedrooms & bathrooms
- Bedrooms: 4
- Bathrooms: 4
- Full bathrooms: 2
- 1/2 bathrooms: 2
Bedroom
- Level: Upper
- Area: 187 Square Feet
- Dimensions: 11x17
Bedroom 2
- Level: Upper
- Area: 140 Square Feet
- Dimensions: 14x10
Bedroom 3
- Level: Upper
- Area: 100 Square Feet
- Dimensions: 10x10
Bedroom 4
- Level: Upper
- Area: 120 Square Feet
- Dimensions: 12x10
Dining room
- Level: Main
- Area: 143 Square Feet
- Dimensions: 11x13
Family room
- Level: Main
- Area: 299 Square Feet
- Dimensions: 23x13
Informal dining room
- Level: Main
- Area: 96 Square Feet
- Dimensions: 8x12
Kitchen
- Level: Main
- Area: 144 Square Feet
- Dimensions: 12x12
Living room
- Level: Main
- Area: 204 Square Feet
- Dimensions: 17x12
Recreation room
- Level: Lower
- Area: 675 Square Feet
- Dimensions: 27x25
Heating
- Forced Air
Cooling
- Central Air
Appliances
- Included: Dishwasher, Microwave, Range, Refrigerator
- Laundry: In Basement
Features
- Basement: Finished
- Number of fireplaces: 1
Interior area
- Total structure area: 3,023
- Total interior livable area: 2,590 sqft
- Finished area above ground: 2,049
- Finished area below ground: 541
Video & virtual tour
Property
Parking
- Total spaces: 2
- Parking features: Attached
- Attached garage spaces: 2
Accessibility
- Accessibility features: None
Features
- Levels: Two
- Stories: 2
Lot
- Size: 0.48 Acres
- Dimensions: 142 x 177 x 130 x 136
Details
- Foundation area: 1164
- Parcel number: 022268006170
- Zoning description: Residential-Single Family
Construction
Type & style
- Home type: SingleFamily
- Property subtype: Single Family
Condition
- New construction: No
- Year built: 1978
Utilities & green energy
- Gas: Natural Gas
- Sewer: City Sewer/Connected
- Water: City Water/Connected
Community & HOA
Community
- Subdivision: Echo Valley
HOA
- Has HOA: No
Location
- Region: Burnsville
Financial & listing details
- Price per square foot: $174/sqft
- Tax assessed value: $411,700
- Annual tax amount: $5,150
- Date on market: 9/10/2026
- Cumulative days on market: 18 days
Estimated market value
$451,800
$429,000 - $474,000
$3,290/mo
Price history
| Date | Event | Price |
|---|---|---|
| 9/26/2026 | Pending sale | $450,000$174/sqft |
Source:  NorthstarMLS as distributed by MLS GRID #7121607 Report a problem NorthstarMLS as distributed by MLS GRID #7121607 Report a problem | ||
| 9/10/2026 | Listed for sale | $450,000$174/sqft |
Source: NorthstarMLS as distributed by MLS GRID #7121607 Report a problem | ||
Public tax history
| Year | Property taxes | Tax assessment |
|---|---|---|
| 2025 | $5,150 +5.4% | $411,700 +0.7% |
| 2024 | $4,884 -1.5% | $409,000 -1.9% |
| 2023 | $4,956 +11.6% | $416,900 +5.7% |
| 2022 | $4,442 +14.8% | $394,300 +20.3% |
| 2021 | $3,868 +5.6% | $327,900 +10.6% |
| 2020 | $3,662 | $296,518 -0.8% |
| 2019 | $3,662 | $298,900 +4.7% |
| 2018 | $3,662 +9.5% | $285,500 +3.7% |
| 2017 | $3,343 +2% | $275,200 +6.3% |
| 2016 | $3,277 +0.8% | $258,900 +12.3% |
| 2015 | $3,250 +5.1% | $230,464 -0.8% |
| 2014 | $3,092 +1.8% | $232,317 +5.7% |
| 2013 | $3,037 +2.2% | $219,891 |
| 2012 | $2,972 -3.1% | -- |
| 2011 | $3,067 -0.3% | -- |
| 2010 | $3,075 -2.2% | -- |
| 2009 | $3,145 -4.1% | -- |
| 2008 | $3,281 -3% | -- |
| 2007 | $3,384 +2% | -- |
| 2006 | $3,316 +21.3% | -- |
| 2004 | $2,734 +5% | -- |
| 2003 | $2,605 +6.8% | -- |
| 2002 | $2,439 -7.9% | -- |
| 2001 | $2,649 | -- |
Find assessor info on the county website
Monthly payment
Est. payment
Payment breakdown
Explore the cost of this home by adjusting the details. Changes won't be saved.Climate risks
Neighborhood: 55337
- $440,4004 bd3 ba2.4k sqft14132 Frontier Ln, Burnsville, MN 55337Off Market
- $407,2004 bd2 ba2.3k sqft14143 White Rock Rd, Burnsville, MN 55337Off Market
- $422,5004 bd2 ba1.7k sqft14141 White Rock Rd, Burnsville, MN 55337Off Market
- $402,9003 bd3 ba1.2k sqft14137 White Rock Rd, Burnsville, MN 55337Off Market
Similar homes
- $389,9004 bd2 ba2.2k sqft13000 Penn Ave S, Burnsville, MN 55337For Sale

 MLS ID #7152263, Brian Seaton, Pemberton RE. NorthstarMLS as distributed by MLS GRID
 - $420,0004 bd3 ba2k sqft11901 River Hills Cir, Burnsville, MN 55337For Sale
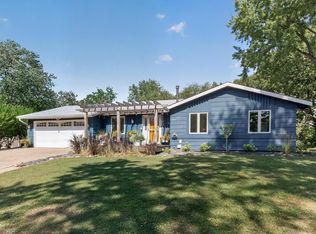 MLS ID #7139336, Tony Fontaine, RE/MAX Results. NorthstarMLS as distributed by MLS GRID
 - $489,9004 bd4 ba2.8k sqft13516 Knox Dr, Burnsville, MN 55337For Sale
 MLS ID #7131845, Jimly Harris, Keller Williams Preferred Rlty. NorthstarMLS as distributed by MLS GRID
 - $420,0004 bd3 ba2k sqft2313 E 114th St, Burnsville, MN 55337For Sale
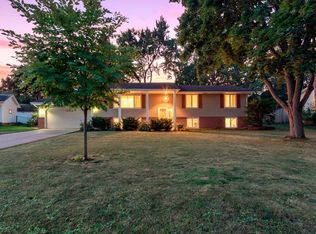 MLS ID #7137567, Nancy L Walker, Coldwell Banker Realty - Southwest Regional. NorthstarMLS as distributed by MLS GRID
 - $400,0003 bd2 ba2.3k sqft13405 Walnut Dr, Burnsville, MN 55337For SaleMLS ID #7127446, The Huerkamp Home Group, Keller Williams Preferred Rlty. NorthstarMLS as distributed by MLS GRID
- $430,0004 bd2 ba2.3k sqft3212 Sunset Lake Dr, Burnsville, MN 55337For SaleMLS ID #7133604, Chuchu Girma, RES Realty. NorthstarMLS as distributed by MLS GRID
- $449,0006 bd3 ba2.2k sqft1013 Rushmore Dr, Burnsville, MN 55306For SaleMLS ID #7141508, Sheryl Petrashek, RE/MAX Results. NorthstarMLS as distributed by MLS GRID
- $369,0004 bd2 ba2.1k sqft13121 Upton Ave S, Burnsville, MN 55337For SaleMLS ID #7149851, Megan Moreau, Kris Lindahl Real Estate. NorthstarMLS as distributed by MLS GRID
- $469,9004 bd4 ba2.6k sqft824 Springhill Dr, Burnsville, MN 55306For SaleMLS ID #7122619, Teng Lee, Partners Realty Inc.. NorthstarMLS as distributed by MLS GRID
- $449,9004 bd2 ba2.4k sqft12725 Ethelton Way, Apple Valley, MN 55124For SaleMLS ID #7134384, John M Cameron, Lakes Sotheby's International Realty. NorthstarMLS as distributed by MLS GRID
- $440,0005 bd3 ba2.5k sqft14806 Hallmark Dr, Apple Valley, MN 55124For SaleMLS ID #7146220, Emily Olson, Redfin Corporation. NorthstarMLS as distributed by MLS GRID
- $435,0004 bd3 ba2.2k sqft16015 Oak Shore Dr, Lakeville, MN 55044For SaleMLS ID #7116865, TJ Pierret, Coldwell Banker Realty. NorthstarMLS as distributed by MLS GRID
- $470,0004 bd4 ba2.7k sqft15659 Highview Ln, Apple Valley, MN 55124For SaleMLS ID #7123206, Kris Lindahl, Kris Lindahl Real Estate. NorthstarMLS as distributed by MLS GRID
- $575,0004 bd4 ba3.8k sqft1200 Summit Oaks Dr, Burnsville, MN 55337For SaleMLS ID #7095601, Tim Devane, Real Broker, LLC. NorthstarMLS as distributed by MLS GRID
- $445,0004 bd3 ba2.1k sqft17425 Java Ct N, Lakeville, MN 55044For SaleMLS ID #7123472, Paula Swirtz, LPT Realty, LLC. NorthstarMLS as distributed by MLS GRID
- $460,0003 bd3 ba1.9k sqft16205 Logarto Ln, Lakeville, MN 55044For SaleMLS ID #7145430, Barbara A. Briant, Edina Realty, Inc.. NorthstarMLS as distributed by MLS GRID
- $400,0004 bd2 ba2.3k sqft8746 Highwood Way, Apple Valley, MN 55124For SaleMLS ID #7142163, Justin DuChemin, RE/MAX Professionals. NorthstarMLS as distributed by MLS GRID
- $464,9003 bd2 ba2.4k sqft7390 130th St W, Apple Valley, MN 55124For SaleMLS ID #7120619, Twin Cities Home Group, Real Broker, LLC. NorthstarMLS as distributed by MLS GRID
- $399,5004 bd2 ba1.9k sqft1009 Gramsey Pl, Burnsville, MN 55306For SaleMLS ID #7106161, Michael J Finstad, Engel & Volkers Minneapolis. NorthstarMLS as distributed by MLS GRID
- $435,0004 bd2 ba2k sqft801 E 102nd St, Bloomington, MN 55420For SaleMLS ID #7133103, Nancy L Walker, Coldwell Banker Realty - Southwest Regional. NorthstarMLS as distributed by MLS GRID
