Looking for a beautifully updated pool home with extra land and privacy? This immaculate 3-bedroom PLUS den/office home, nestled on THREE LOTS totaling .69 ACRES, checks all the boxes! Surrounded by lush nature, this property offers space, serenity, and modern upgrades throughout. You'll love the NEW ROOF (2024), IMPACT WINDOWS (2023), a smart IRRIGATION SYSTEM (2026) and UPGRADED WATER FILTRATION SYSTEM—all providing peace of mind and added value. Step onto the welcoming 19x8 screened front porch, accented by the same stylish pavers that continue around the heated saltwater pool (new in 2013), creating a seamless and upscale outdoor living experience. The back lanai is a private retreat, featuring a large covered area with access from the living room, primary suite, and office/den, leading to a tranquil pergola-topped patio surrounded by park-like landscaping—perfect for relaxing or entertaining. Inside, the split-bedroom floor plan offers privacy for all, with the den easily converting into a 4th bedroom if needed. The heart of the home boasts cathedral ceilings and an open layout that flows from the formal dining area to the living room, breakfast nook, and spacious kitchen with a sit-up breakfast bar and pantry closet. A shiplap-accented electric fireplace adds charm and warmth to the main living area. Enjoy easy-care wood-look flooring throughout—no carpet anywhere! Plus, the paid-off solar panel system (installed in 2020) keeps electric bills impressively low (averaging just $45/month). Additional features include a 2-car garage and two storage sheds (16x10 and 12x20)—both with electric service, providing over 400 sq ft of added storage or workshop space. This home truly offers it all—space, style, updates, and efficiency—all in a peaceful, natural setting. Don’t miss it!
Sold for $485,000
$485,000
14136 HUGHES AVENUE, PORT CHARLOTTE, FL 33953
3beds
1,841sqft
Single Family Residence
Built in 2007
0.69 Acres Lot
$484,000 Zestimate®
$263/sqft
$2,777 Estimated rent
Home value
$484,000
$436,000 - $537,000
$2,777/mo
Zestimate® history
Owner options
List your home for rent
$2,777/mo
Rent Zestimate®
Find your next renter with Zillow Rental Manager. Plus, with online applications, you can quickly screen prospective tenants – for free.
$2,777/mo
Rent Zestimate®
Refinance and save
$3,262/mo
Est. payment
Refinancing to a lower rate could help reduce your monthly payments and save thousands over the life of the loan.
$3,262/mo
Est. payment
Explore your selling options
Work with a Zillow partner agent
Leverage their expertise and Zillow's premium Showcase listings to get your home seen by more buyers.
Get startedList with your own agent
Get your home in front of millions of buyers by listing it on Zillow.
Learn how to do itSell it yourself
Take full control of how buyers see your home on Zillow by listing For Sale by Owner (FSBO).
List your homeWhat's special
Back lanaiHeated saltwater poolOpen layoutShiplap-accented electric fireplaceWood-look flooringCathedral ceilingsExtra land and privacy
Zillow last checked:
Listing updated:
Listed by:
Laurie Sandoval 941-662-8190,
RE/MAX PALM REALTY OF VENICE 941-451-2025
Bought with:
John Capua, 3081238
XCELLENCE
Source: Stellar MLS,MLS#: D6143288 Originating MLS: Venice
Originating MLS: Venice
Facts & features
Interior
Bedrooms & bathrooms
- Bedrooms: 3
- Bathrooms: 2
- Full bathrooms: 2
Rooms
- Room types: Den/Library/Office
Primary bedroom
- Features: Walk-In Closet(s)
- Level: First
- Area: 302 Square Feet
- Dimensions: 15.1x20
Bedroom 2
- Features: Built-in Closet
- Level: First
- Area: 114.4 Square Feet
- Dimensions: 11x10.4
Bedroom 3
- Features: Built-in Closet
- Level: First
- Area: 144.21 Square Feet
- Dimensions: 11x13.11
Balcony porch lanai
- Level: First
- Area: 1232 Square Feet
- Dimensions: 44x28
Den
- Level: First
- Area: 144.1 Square Feet
- Dimensions: 11x13.1
Dinette
- Level: First
- Area: 105.8 Square Feet
- Dimensions: 11.5x9.2
Dining room
- Level: First
- Area: 111.6 Square Feet
- Dimensions: 12.4x9
Foyer
- Level: First
- Area: 67.5 Square Feet
- Dimensions: 7.5x9
Kitchen
- Features: Breakfast Bar, Pantry, Stone Counters
- Level: First
- Area: 105.8 Square Feet
- Dimensions: 11.5x9.2
Living room
- Level: First
- Area: 282.9 Square Feet
- Dimensions: 13.8x20.5
Heating
- Electric
Cooling
- Central Air
Appliances
- Included: Dishwasher, Dryer, Electric Water Heater, Kitchen Reverse Osmosis System, Microwave, Range, Refrigerator, Washer, Water Softener
- Laundry: Inside, Laundry Room
Features
- Cathedral Ceiling(s), Ceiling Fan(s), Eating Space In Kitchen, High Ceilings, Open Floorplan, Primary Bedroom Main Floor, Split Bedroom, Stone Counters, Thermostat, Walk-In Closet(s)
- Flooring: Engineered Hardwood, Luxury Vinyl
- Windows: Storm Window(s), Window Treatments
- Has fireplace: No
- Fireplace features: Electric
Interior area
- Total structure area: 1,841
- Total interior livable area: 1,841 sqft
Property
Parking
- Total spaces: 2
- Parking features: Garage - Attached
- Attached garage spaces: 2
Features
- Levels: One
- Stories: 1
- Patio & porch: Front Porch, Porch, Rear Porch, Screened
- Exterior features: Private Mailbox
- Has private pool: Yes
- Pool features: Gunite, Heated, In Ground, Salt Water, Screen Enclosure
- Has view: Yes
- View description: Trees/Woods
Lot
- Size: 0.69 Acres
- Features: Oversized Lot
- Residential vegetation: Mature Landscaping, Trees/Landscaped
Details
- Additional structures: Shed(s), Storage
- Parcel number: 402109108012
- Zoning: RSF3.5
- Special conditions: None
Construction
Type & style
- Home type: SingleFamily
- Property subtype: Single Family Residence
Materials
- Block, Stucco
- Foundation: Slab
- Roof: Shingle
Condition
- New construction: No
- Year built: 2007
Utilities & green energy
- Sewer: Aerobic Septic
- Water: Well
- Utilities for property: BB/HS Internet Available
Community & HOA
Community
- Pet fee: $0 monthly
- Subdivision: PORT CHARLOTTE SEC 048
HOA
- Has HOA: No
Location
- Region: Pt Charlotte
Financial & listing details
- Price per square foot: $263/sqft
- Tax assessed value: $367,141
- Annual tax amount: $4,018
- Date on market: 8/2/2025
- Cumulative days on market: 107 days
- Ownership: Fee Simple
- Total actual rent: 0
- Road surface type: Asphalt
Price history
| Date | Event | Price |
|---|---|---|
| 12/19/2025 | Sold | $485,000+5.4%$263/sqft |
Source:  Stellar MLS #D6143288 Report a problem Stellar MLS #D6143288 Report a problem | ||
| 11/18/2025 | Pending sale | $460,000$250/sqft |
Source: Stellar MLS #D6143288 Report a problem | ||
| 8/25/2025 | Price change | $460,000-2.1%$250/sqft |
Source: Stellar MLS #D6143288 Report a problem | ||
| 8/2/2025 | Listed for sale | $470,000+84.3%$255/sqft |
Source: Stellar MLS #D6143288 Report a problem | ||
| 10/5/2016 | Sold | $255,000+2%$139/sqft |
Source: Public Record Report a problem | ||
| 9/10/2016 | Pending sale | $249,900$136/sqft |
Source: Keller Williams - Englewood #D5913731 Report a problem | ||
| 9/7/2016 | Listed for sale | $249,900+70%$136/sqft |
Source: KELLER WILLIAMS REALTY GOLD #D5913731 Report a problem | ||
| 2/27/2013 | Sold | $147,000-8.1%$80/sqft |
Source: Public Record Report a problem | ||
| 1/10/2013 | Price change | $159,900-2.4%$87/sqft |
Source: Allison James Estate & Homes #C7036218 Report a problem | ||
| 8/11/2012 | Listed for sale | $163,900+2678%$89/sqft |
Source: Allison James Estate & Homes #C7036218 Report a problem | ||
| 2/4/2010 | Sold | $5,900-93.9%$3/sqft |
Source: Public Record Report a problem | ||
| 10/6/2009 | Sold | $96,100+92.6%$52/sqft |
Source: Public Record Report a problem | ||
| 8/21/2006 | Sold | $49,900+162.6%$27/sqft |
Source: Public Record Report a problem | ||
| 7/30/2004 | Sold | $19,000$10/sqft |
Source: Public Record Report a problem | ||
Public tax history
| Year | Property taxes | Tax assessment |
|---|---|---|
| 2025 | $3,701 -7.9% | $235,305 +2.9% |
| 2024 | $4,018 -7.5% | $228,673 +3% |
| 2023 | $4,342 +3.6% | $222,013 +3% |
| 2022 | $4,192 0% | $215,547 +3% |
| 2021 | $4,192 +1.9% | $209,269 +1.4% |
| 2020 | $4,115 +1.8% | $206,380 +1.2% |
| 2019 | $4,042 +6.8% | $203,971 +1.9% |
| 2018 | $3,785 | $200,168 +0.8% |
| 2017 | $3,785 -0.2% | $198,577 +45.7% |
| 2016 | $3,793 +35.4% | $136,337 +0.7% |
| 2015 | $2,802 +0.3% | $135,389 +0.8% |
| 2014 | $2,795 +213.7% | $134,314 +51% |
| 2013 | $891 +4.9% | $88,963 -14.8% |
| 2012 | $849 -22.8% | $104,410 |
| 2011 | $1,100 -4.2% | $104,410 -1.1% |
| 2010 | $1,148 -32.6% | $105,588 -1.1% |
| 2009 | $1,702 | $106,766 |
Find assessor info on the county website
Neighborhood: 33953
Nearby homes
- $6,00010,001 Square Feet14128 Hughes Ave, Pt Charlotte, FL 33953Sold
- $21,000-- bd-- ba-- sqft14144 Hughes Ave, Pt Charlotte, FL 33953Sold
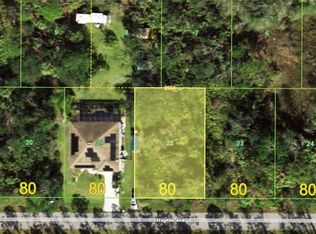
- $21,0009,999 Square Feet14144 Hughes Ave LOT 22, Port Charlotte, FL 33953Sold
- $16,000-- bd-- ba-- sqft965 Biscayne Dr, Pt Charlotte, FL 33953Off Market
- $16,000-- bd-- ba-- sqft941 Biscayne Dr, Pt Charlotte, FL 33953Off Market
- $13,500-- bd-- ba-- sqft14120 Hughes Ave, Pt Charlotte, FL 33953Off Market
- $13,500-- bd-- ba-- sqft14152 Hughes Ave, Pt Charlotte, FL 33953Off Market
- $16,000-- bd-- ba-- sqft973 Biscayne Dr, Pt Charlotte, FL 33953Off Market
Nearby schools
GreatSchools rating
- 6/10Liberty Elementary SchoolGrades: PK-5Distance: 6.5 mi
- 5/10Murdock Middle SchoolGrades: 6-8Distance: 3.5 mi
- 2/10Port Charlotte High SchoolGrades: 9-12Distance: 4.2 mi
Schools provided by the listing agent
- Elementary: Liberty Elementary
- Middle: Murdock Middle
- High: Port Charlotte High
Source: Stellar MLS. This data may not be complete. We recommend contacting the local school district to confirm school assignments for this home.
Get a cash offer in 3 minutes
Find out how much your home could sell for in as little as 3 minutes with a no-obligation cash offer.
Estimated market value
$484,000
Get a cash offer in 3 minutes
Find out how much your home could sell for in as little as 3 minutes with a no-obligation cash offer.
Estimated market value
$484,000
- Florida
- Charlotte County
- Port Charlotte
- 33953
- 14136 HUGHES AVENUE
Nearby cities
Nearby zip codes
Other Port Charlotte Topics
