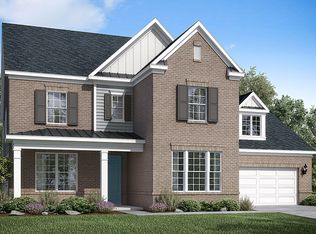
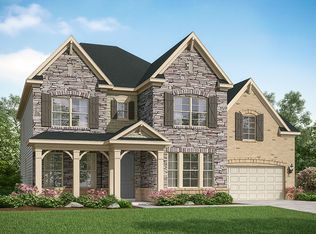
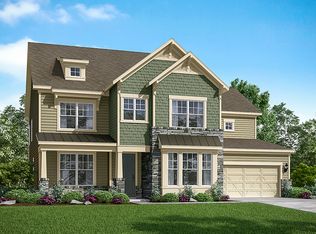
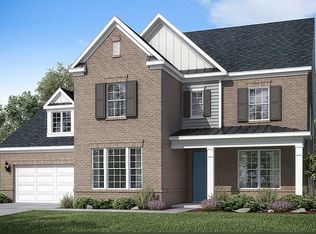
The Rochester is a floor plan for home buyers who truly want more space, more comfort, and more style. From the soothing fireplace focused family room to the in-law suite with sitting area, every space in this home suits a unique purpose. The second floor features the massive owner's suite, 3 bedrooms with walk-in closets, a spacious loft, and a separate bonus room. Additional features of this home include:? 10ft 1st floor ceiling height? In-Law Guest Suite on Main with separate sitting area? Multi-slide door at Screened Porch? Bonus Room on 2nd floor plus loft? Open oak staircase with hardwoods & craftsman railing? Upgraded cabinetry in kitchen & bathroom's? Upgraded granite in Gourmet kitchen & Master Bath? Upgraded Hardwood flooring on 1st floor except bedroom? 36? gas cooktop with wood hood? Tray ceiling in master & family rooms? Free standing tub in Master Bath? Tankless water heater? Extra windows for lots of natural light? Vertical spa in large walk in shower in master bath
This property is off market, which means it's not currently listed for sale or rent on Zillow. This may be different from what's available on other websites or public sources.