Skip main navigation
Sold
  • $335,000

    14136 W Katriene Dr, Daleville, IN 47334

    4beds
    2,110sqft
    Residential, Single Family Residence
    Built in 2008
    0.8 Acres Lot
    $351,200 Zestimate®
    $159/sqft
    $2,137 Estimated rent

    Home value

    $351,200

    $334,000 - $369,000

    $2,137/mo

    Zestimate® history
    Loading
    Loading...

    Owner options

    List your home for rent

    $2,137/mo

    Rent Zestimate®

    Find your next renter with Zillow Rental Manager. Plus, with online applications, you can quickly screen prospective tenants – for free.

    Learn more

    $2,137/mo

    Rent Zestimate®

    Refinance and save

    $2,066/mo

    Est. payment

    Refinancing to a lower rate could help reduce your monthly payments and save thousands over the life of the loan.

    See today's rates

    $2,066/mo

    Est. payment

    Explore your selling options

    Work with a Zillow partner agent

    Leverage their expertise and Zillow's premium Showcase listings to get your home seen by more buyers.

    Get started

    List with your own agent

    Get your home in front of millions of buyers by listing it on Zillow.

    Learn how to do it

    Sell it yourself

    Take full control of how buyers see your home on Zillow by listing For Sale by Owner (FSBO).

    List your home

    What's special

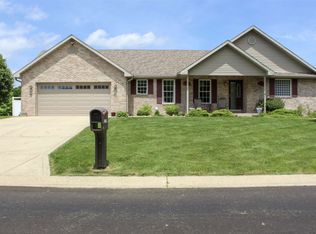
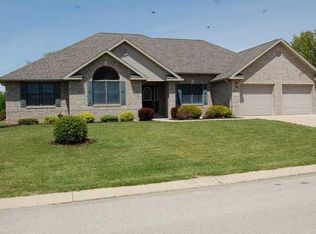
    Welcome to this inviting 3-bedroom home located in the sought-after Daleville school district! Featuring a brand new tankless water heater for energy efficiency and convenience, this home also boasts a beautiful kitchen that's perfect for cooking and gatherings. The master bedroom offers a tranquil retreat, and the finished attic space provides a versatile flex space that can be transformed into an extra bedroom, office, or playroom-tailored to fit your lifestyle! Step outside to enjoy great outdoor entertaining in the expansive yard, which spans almost an acre, complete with an above-ground pool for summer fun. This property is ideal for those seeking comfort and space for both indoor and outdoor activities. Don't miss the opportunity to make this delightful home your own!

    Zillow last checked:

    Listing updated:

    Listed by:

    Amanda Malone 765-635-7937,

    eXp Realty, LLC

    Bought with:

    Wade Williams

    Trueblood Real Estate

    Wade Williams

    Trueblood Real Estate

    Source: MIBOR as distributed by MLS GRID,MLS#: 22005283MLS Logo

    Facts & features

    Interior

    Bedrooms & bathrooms
    • Bedrooms: 4
    • Bathrooms: 3
    • Full bathrooms: 2
    • 1/2 bathrooms: 1
    • Main level bathrooms: 3
    • Main level bedrooms: 3
    Primary bedroom
    • Features: Vinyl Plank
    • Level: Main
    • Area: 208 Square Feet
    • Dimensions: 16x13
    Bedroom 2
    • Features: Vinyl Plank
    • Level: Main
    • Area: 143 Square Feet
    • Dimensions: 13x11
    Bedroom 3
    • Features: Vinyl Plank
    • Level: Main
    • Area: 99 Square Feet
    • Dimensions: 11x9
    Bedroom 4
    • Features: Carpet
    • Level: Upper
    • Area: 130 Square Feet
    • Dimensions: 13x10
    Other
    • Features: Carpet
    • Level: Upper
    • Area: 143 Square Feet
    • Dimensions: 13x11
    Dining room
    • Features: Laminate
    • Level: Main
    • Area: 108 Square Feet
    • Dimensions: 12x9
    Great room
    • Features: Laminate
    • Level: Main
    • Area: 216 Square Feet
    • Dimensions: 18x12
    Kitchen
    • Features: Laminate
    • Level: Main
    • Area: 204 Square Feet
    • Dimensions: 12x17
    Laundry
    • Features: Tile-Ceramic
    • Level: Main
    • Area: 54 Square Feet
    • Dimensions: 9x6
    Heating
    • Forced Air
    Cooling
    • Attic Fan
    Appliances
    • Included: Dishwasher, MicroHood, Gas Oven, Tankless Water Heater
    • Laundry: Main Level
    Features
    • Attic Access, Attic Stairway, Bookcases, Tray Ceiling(s), Entrance Foyer
    • Windows: Windows Vinyl
    • Has basement: No
    • Attic: Access Only,Permanent Stairs
    • Number of fireplaces: 1
    • Fireplace features: Family Room, Gas Log
    Interior area
    • Total structure area: 2,110
    • Total interior livable area: 2,110 sqft

    Property

    Parking
    • Total spaces: 2
    • Parking features: Attached, Concrete
    • Attached garage spaces: 2
    • Details: Garage Parking Other(Floor Drain, Finished Garage)
    Features
    • Levels: One and One Half
    • Stories: 1
    • Patio & porch: Deck, Covered
    • Pool features: Above Ground
    Lot
    • Size: 0.8 Acres
    • Features: Rural - Subdivision, Mature Trees
    Details
    • Parcel number: 181406152018000026
    • Horse amenities: None

    Construction

    Type & style
    • Home type: SingleFamily
    • Architectural style: Ranch
    • Property subtype: Residential, Single Family Residence
    Materials
    • Brick
    • Foundation: Crawl Space
    Condition
    • New construction: No
    • Year built: 2008

    Utilities & green energy

    • Water: Municipal/City

    Community & HOA

    Community
    • Subdivision: Raintree Estates
    HOA
    • Has HOA: No
    Location
    • Region: Daleville

    Financial & listing details

    • Price per square foot: $159/sqft
    • Tax assessed value: $245,100
    • Annual tax amount: $2,292
    • Date on market: 10/5/2024
    • Cumulative days on market: 5 days

    Price history

    DateEventPrice
    11/8/2024Sold$335,000+3.1%$159/sqft
    Source: MIBOR as distributed by MLS GRID #22005283 Report a problem
    10/9/2024Pending sale$325,000$154/sqft
    Source: MIBOR as distributed by MLS GRID #22005283 Report a problem
    10/5/2024Listed for sale$325,000$154/sqft
    Source: MIBOR as distributed by MLS GRID #22005283 Report a problem

    Public tax history

    YearProperty taxesTax assessment
    2025$2,059 -10.2%$245,100 +19%
    2024$2,293 -2.2%$205,900 -1.1%
    2023$2,345 +22.7%$208,100 -1.9%
    2022$1,911 -0.8%$212,200 +11.7%
    2021$1,927 +20.6%$189,900 -0.8%
    2020$1,598 -0.9%$191,500 +20.7%
    2019$1,613 -2.7%$158,600 -0.9%
    2018$1,658 -1%$160,100 -3.4%
    2017$1,674 +3.5%$165,800 -1%
    2016$1,618 $167,400 +0.8%
    2014$1,618 +50.4%$166,100
    2013$1,076 -3.3%$166,100 +1.5%
    2012$1,112 -26.1%$163,600 -12.8%
    2011$1,506 -1.3%$187,600
    2010$1,525 -12.9%$187,600 +7.1%
    2009$1,751 $175,100
    Find assessor info on the county website

    Neighborhood: 47334

    Nearby schools

    GreatSchools rating
    Get pre-qualified for a loan
    At Zillow Home Loans, we can pre-qualify you in as little as 5 minutes with no impact to your credit score.

    An equal housing lender. NMLS #10287.