Welcome to Southbridge — and welcome to the kind of move-in ready opportunity that does not come around often in Steele Creek. This beautifully updated three bedroom two bathroom split bedroom ranch has been thoughtfully refreshed from top to bottom and is genuinely ready for its next chapter. The highlights speak for themselves — new roof in 2021, new water heater in 2024, and a wave of 2026 updates including new carpet, new luxury vinyl plank flooring, a new front door, fresh interior paint throughout, and a new garbage disposal. The refrigerator stays. This is not a home that needs your attention list — it is a home that just needs you. The split bedroom floor plan gives everyone their own space and the primary suite earns its title. A spa-inspired ensuite bath creates the kind of daily retreat that makes coming home the best part of your day. Two additional bedrooms are well positioned and well sized — flexible enough for family, guests, or the home office your work-from-home life has been requesting. Outside the shed adds practical storage that keeps the garage clear and the backyard usable. No HOA means no monthly fees, no restrictions on how you make this home your own, and no rental restrictions for the investor or the house hacker who sees the opportunity here. And then there is the location — because Southbridge delivers in every direction. The Greenway entrance is walkable right from your front door with trails that wind all the way to RiverGate Shopping Center for everything you need in terms of dining, shopping, and everyday convenience. Lake Wylie is just minutes away for the weekends that call for water — boating, paddleboarding, or simply sitting by the shore. Turnkey. Updated. No HOA. Walkable to the Greenway. This one is ready when you are.
Closed
Zestimate®
$365,000
14136 Walkers Crossing Dr, Charlotte, NC 28273
3beds
1,465sqft
Single Family Residence
Built in 1994
0.24 Acres Lot
$365,000 Zestimate®
$249/sqft
$2,072 Estimated rent
Home value
$365,000
$343,000 - $387,000
$2,072/mo
Zestimate® history
Owner options
List your home for rent
$2,072/mo
Rent Zestimate®
Find your next renter with Zillow Rental Manager. Plus, with online applications, you can quickly screen prospective tenants – for free.
$2,072/mo
Rent Zestimate®
Refinance and save
$2,206/mo
Est. payment
Refinancing to a lower rate could help reduce your monthly payments and save thousands over the life of the loan.
$2,206/mo
Est. payment
Explore your selling options
Work with a Zillow partner agent
Leverage their expertise and Zillow's premium Showcase listings to get your home seen by more buyers.
Get startedList with your own agent
Get your home in front of millions of buyers by listing it on Zillow.
Learn how to do itSell it yourself
Take full control of how buyers see your home on Zillow by listing For Sale by Owner (FSBO).
List your homeWhat's special
Zillow last checked:
Listing updated:
Listed by:
Lorie Stadick lorie.stadick@theS2Team.com,
ERA Live Moore
Bought with:
Koi Nguyen
NorthGroup Real Estate LLC
Source: Canopy MLS as distributed by MLS GRID,MLS#: 4393451
Facts & features
Interior
Bedrooms & bathrooms
- Bedrooms: 3
- Bathrooms: 2
- Full bathrooms: 2
- Main level bedrooms: 3
Primary bedroom
- Level: Main
- Area: 236.38 Square Feet
- Dimensions: 15' 6" X 15' 3"
Bedroom s
- Level: Main
- Area: 105 Square Feet
- Dimensions: 10' 0" X 10' 6"
Bedroom s
- Level: Main
- Area: 108.33 Square Feet
- Dimensions: 10' 11" X 9' 11"
Bathroom full
- Level: Main
- Area: 1179.12 Square Feet
- Dimensions: 103' 3" X 11' 5"
Bathroom full
- Level: Main
Dining area
- Level: Main
- Area: 120.89 Square Feet
- Dimensions: 10' 8" X 11' 4"
Kitchen
- Level: Main
- Area: 184.22 Square Feet
- Dimensions: 12' 1" X 15' 3"
Laundry
- Level: Main
- Area: 29.74 Square Feet
- Dimensions: 5' 7" X 5' 4"
Living room
- Level: Main
- Area: 233.48 Square Feet
- Dimensions: 17' 1" X 13' 8"
Heating
- Natural Gas
Cooling
- Central Air
Appliances
- Included: Dishwasher, Disposal, Electric Range, Microwave
- Laundry: Mud Room
Features
- Flooring: Tile, Vinyl
- Doors: French Doors
- Has basement: No
- Fireplace features: Gas Log, Living Room
Interior area
- Total structure area: 1,465
- Total interior livable area: 1,465 sqft
- Finished area above ground: 1,465
- Finished area below ground: 0
Property
Parking
- Total spaces: 2
- Parking features: Attached Garage, Garage on Main Level
- Attached garage spaces: 2
Features
- Levels: One
- Stories: 1
- Patio & porch: Enclosed, Patio
Lot
- Size: 0.24 Acres
Details
- Additional structures: Shed(s)
- Parcel number: 21923127
- Zoning: N1-A
- Special conditions: Standard
Construction
Type & style
- Home type: SingleFamily
- Architectural style: Transitional
- Property subtype: Single Family Residence
Materials
- Vinyl
- Foundation: Slab
- Roof: Fiberglass
Condition
- New construction: No
- Year built: 1994
Utilities & green energy
- Sewer: Public Sewer
- Water: City
Community & HOA
Community
- Subdivision: Southbridge
Location
- Region: Charlotte
Financial & listing details
- Price per square foot: $249/sqft
- Tax assessed value: $347,700
- Annual tax amount: $2,841
- Date on market: 6/20/2026
- Cumulative days on market: 6 days
- Listing terms: Cash,Conventional,FHA,VA Loan
- Road surface type: Concrete, Paved
Price history
| Date | Event | Price |
|---|---|---|
| 7/28/2026 | Sold | $365,000-2.7%$249/sqft |
Source:  Canopy MLS as distributed by MLS GRID #4393451 Report a problem Canopy MLS as distributed by MLS GRID #4393451 Report a problem | ||
| 6/20/2026 | Listed for sale | $375,000+111.9%$256/sqft |
Source: Canopy MLS as distributed by MLS GRID #4393451 Report a problem | ||
| 3/31/2022 | Listing removed | -- |
Source: Zillow Rental Network Premium Report a problem | ||
| 3/28/2022 | Listed for rent | $1,650+10.4%$1/sqft |
Source: Zillow Rental Network Premium #3843550 Report a problem | ||
| 5/8/2019 | Listing removed | $1,495$1/sqft |
Source: Providence Management & Investments Report a problem | ||
| 4/22/2019 | Listed for rent | $1,495+10.7%$1/sqft |
Source: Providence Management & Investments Report a problem | ||
| 3/1/2017 | Listing removed | $1,350$1/sqft |
Source: Providence Management & Investments Report a problem | ||
| 2/15/2017 | Price change | $1,350-6.9%$1/sqft |
Source: Providence Management & Investments Report a problem | ||
| 1/25/2017 | Listed for rent | $1,450$1/sqft |
Source: Zillow Rental Manager Report a problem | ||
| 11/21/2016 | Sold | $177,000$121/sqft |
Source: Canopy MLS as distributed by MLS GRID #3221960 Report a problem | ||
| 10/29/2016 | Pending sale | $177,000$121/sqft |
Source: Keller Williams Ballantyne Area #3221960 Report a problem | ||
| 10/8/2016 | Listed for sale | $177,000+18%$121/sqft |
Source: Keller Williams Ballantyne Area #3221960 Report a problem | ||
| 7/30/2007 | Sold | $150,000+10.3%$102/sqft |
Source: Public Record Report a problem | ||
| 3/26/2001 | Sold | $136,000$93/sqft |
Source: Public Record Report a problem | ||
Public tax history
| Year | Property taxes | Tax assessment |
|---|---|---|
| 2025 | $2,841 +2% | $347,700 |
| 2024 | $2,786 +3.6% | $347,700 |
| 2023 | $2,690 +26.4% | $347,700 +67.6% |
| 2022 | $2,127 +0.5% | $207,400 |
| 2021 | $2,116 +0.3% | $207,400 |
| 2020 | $2,109 +0.7% | $207,400 |
| 2019 | $2,093 +10% | $207,400 +48.8% |
| 2018 | $1,902 +2.4% | $139,400 |
| 2017 | $1,858 | $139,400 |
| 2016 | $1,858 | $139,400 |
| 2015 | $1,858 +0.3% | $139,400 |
| 2014 | $1,852 | $139,400 |
| 2013 | -- | $139,400 -0.1% |
| 2012 | -- | $139,500 |
| 2011 | -- | $139,500 +13.7% |
| 2010 | -- | $122,700 |
| 2009 | -- | $122,700 |
| 2008 | -- | $122,700 |
| 2007 | -- | $122,700 |
| 2006 | -- | $122,700 |
| 2005 | -- | $122,700 |
| 2004 | -- | $122,700 |
| 2003 | -- | $122,700 +10.9% |
| 2002 | -- | $110,660 |
| 2001 | -- | $110,660 |
| 2000 | -- | $110,660 |
Find assessor info on the county website
Neighborhood: Yorkshire
Nearby homes
- $357,1003 bd2 ba1.5k sqft14200 Walkers Crossing Dr, Charlotte, NC 28273Off Market
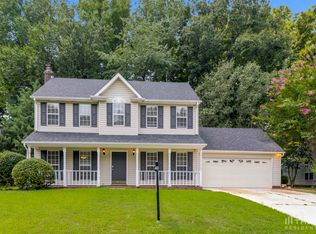
- $372,5003 bd2 ba1.5k sqft14206 Walkers Crossing Dr, Charlotte, NC 28273Off Market

- $345,5003 bd2 ba1.4k sqft14124 Walkers Crossing Dr, Charlotte, NC 28273Off Market
- $341,7003 bd2 ba1.3k sqft14913 Copper Rdg, Charlotte, NC 28273Off Market
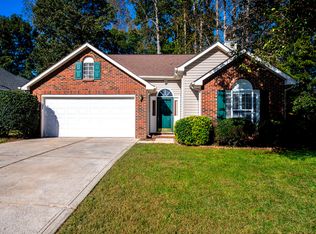
- $350,7003 bd2 ba1.4k sqft14913 Copper Ridge Trl, Charlotte, NC 28273Off Market
- $346,6003 bd2 ba1.4k sqft14917 Copper Rdg, Charlotte, NC 28273Off Market
- $375,2003 bd2 ba1.6k sqft14907 Copper Rdg, Charlotte, NC 28273Off Market
- $385,9003 bd2 ba1.6k sqft14907 Copper Ridge Trl, Charlotte, NC 28273Off Market
Nearby schools
GreatSchools rating
- 6/10River Gate ElementaryGrades: K-5Distance: 0.7 mi
- 2/10Southwest Middle SchoolGrades: 6-8Distance: 1.5 mi
- 6/10Palisades High SchoolGrades: 9-11Distance: 2.9 mi
Schools provided by the listing agent
- Elementary: River Gate
- Middle: Southwest
- High: Palisades
Source: Canopy MLS as distributed by MLS GRID. This data may not be complete. We recommend contacting the local school district to confirm school assignments for this home.
Get a cash offer in 3 minutes
Find out how much your home could sell for in as little as 3 minutes with a no-obligation cash offer.
Estimated market value
$365,000
Get a cash offer in 3 minutes
Find out how much your home could sell for in as little as 3 minutes with a no-obligation cash offer.
Estimated market value
$365,000
- North Carolina
- Mecklenburg County
- Charlotte
- 28273
- Yorkshire
- 14136 Walkers Crossing Dr
Nearby cities
Nearby neighborhoods
Nearby zip codes
Other Charlotte Topics
