Skip main navigation
Sold for $270,000
  • $270,000

    14136 Whitecap Ave, Hudson, FL 34667

    3beds
    1,820sqft
    Single Family Residence
    Built in 2000
    5,227 Square Feet Lot
    $270,200 Zestimate®
    $148/sqft
    $2,316 Estimated rent

    Home value

    $270,200

    $257,000 - $284,000

    $2,316/mo

    Zestimate® history
    Loading
    Loading...

    Owner options

    List your home for rent

    $2,316/mo

    Rent Zestimate®

    Find your next renter with Zillow Rental Manager. Plus, with online applications, you can quickly screen prospective tenants – for free.

    Learn more

    $2,316/mo

    Rent Zestimate®

    Refinance and save

    $2,146/mo

    Est. payment

    Refinancing to a lower rate could help reduce your monthly payments and save thousands over the life of the loan.

    See today's rates

    $2,146/mo

    Est. payment

    Explore your selling options

    Work with a Zillow partner agent

    Leverage their expertise and Zillow's premium Showcase listings to get your home seen by more buyers.

    Get started

    List with your own agent

    Get your home in front of millions of buyers by listing it on Zillow.

    Learn how to do it

    Sell it yourself

    Take full control of how buyers see your home on Zillow by listing For Sale by Owner (FSBO).

    List your home

    What's special

    Abundant natural lightHigh ceilingsCorian countertopsCeiling fanDecorative plant shelvesTranquil water viewsPeaceful pond views
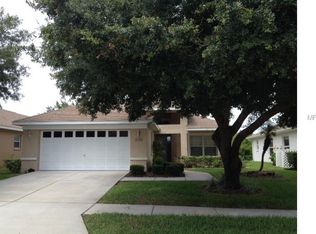
    NEW ROOF coming In April 2026. Welcome to Beacon Point, a desirable deed-restricted community in Hudson, FL! This beautifully maintained 3-bedroom, 2-bathroom, 2-car garage home offers high ceilings, abundant natural light, and serene pond views. Step through the entry into a spacious living and dining room combination featuring wood-look laminate flooring, decorative plant shelves, and a large picture window topped with a transom--perfectly framing tranquil water views. Sliding doors lead to the extended screened lanai with ceiling fan, creating an ideal space to relax while overlooking the pond. Just outside, a 9x10 patio provides the perfect grilling area. The well-appointed kitchen features tile flooring, Corian countertops, wood-look cabinetry, a pantry, and an adjacent inside laundry room complete with washer, dryer, shelving, and additional storage closet. The primary suite is located at the rear of the home and offers two large walk-in closets, a tray ceiling, ceiling fan, and an en-suite bathroom with dual sink vanity and walk-in shower. Bedroom two, currently used as an office, features two closets and pocket sliding doors for flexible use. Bedroom three is located at the front of the home. The guest bathroom includes a tub/shower combination, and a convenient hall linen closet provides extra storage. The garage is equipped with pull-down attic stairs along with built-in shelving and cabinets for excellent storage solutions. Beacon Point has organized activities, clubs, community pool and access to more. HOA includes, mowing, lawn irrigation, lawn weed and pest control, front hedge trimming. Pet lovers, there is a 2 pet limit. Lease restrictions. Remediated sinkhole/settlement with all documents, fully insurable and financeable. HVAC 2015. Roof 1999. Includes most furniture. Enjoy peaceful pond views and comfortable Florida living in this well-kept home, conveniently located near shopping, dining, medical facilities, and Gulf Coast beaches.

    Zillow last checked:

    Listing updated:

    Listed by:

    Tracie Maler 352-848-5401,

    Keller Williams-Elite Partners

    Bought with:

    SuncoastTampa Member

    Suncoast Tampa Association Member

    Source: Realtors Association of Citrus County,MLS#: 852768MLS LogoOriginating MLS: Realtors Association of Citrus County

    Facts & features

    Interior

    Bedrooms & bathrooms
    • Bedrooms: 3
    • Bathrooms: 2
    • Full bathrooms: 2
    Primary bedroom
    • Description: Flooring: Carpet
    • Features: Dual Sinks, Primary Suite
    • Level: Main
    • Dimensions: 13.00 x 15.00
    Kitchen
    • Features: Breakfast Bar, Pantry
    • Level: Main
    • Dimensions: 16.00 x 10.00
    Living room
    • Description: Flooring: Laminate
    • Level: Main
    • Dimensions: 13.00 x 18.00
    Heating
    • Central, Electric, Heat Pump
    Cooling
    • Central Air
    Appliances
    • Included: Dryer, Dishwasher, Electric Oven, Electric Range, Microwave, Refrigerator, Water Heater, Washer
    • Laundry: Laundry - Living Area
    Features
    • Breakfast Bar, Tray Ceiling(s), Dual Sinks, Eat-in Kitchen, High Ceilings, Main Level Primary, Primary Suite, Open Floorplan, Pantry, Shower Only, Solid Surface Counters, Separate Shower, Vaulted Ceiling(s), Walk-In Closet(s), Window Treatments
    • Flooring: Carpet, Laminate, Tile
    • Windows: Blinds
    Interior area
    • Total structure area: 2,606
    • Total interior livable area: 1,820 sqft

    Property

    Parking
    • Total spaces: 2
    • Parking features: Attached, Concrete, Driveway, Garage, Garage Door Opener
    • Attached garage spaces: 2
    • Has uncovered spaces: Yes
    Features
    • Levels: One
    • Stories: 1
    • Exterior features: Sprinkler/Irrigation, Landscaping, Concrete Driveway
    • Pool features: None, Community
    Lot
    • Size: 5,227 Square Feet
    • Features: Trees
    Details
    • Parcel number: 1624270220000000260
    • Zoning: Out of County
    • Special conditions: Standard,Listed As-Is

    Construction

    Type & style
    • Home type: SingleFamily
    • Architectural style: Ranch,One Story
    • Property subtype: Single Family Residence
    Materials
    • Stucco
    • Foundation: Block, Slab
    • Roof: Asphalt,Shingle
    Condition
    • New construction: No
    • Year built: 2000

    Utilities & green energy

    • Sewer: Public Sewer
    • Water: Public
    • Utilities for property: Underground Utilities

    Community & HOA

    Community
    • Features: Clubhouse, Community Pool, Sidewalks
    • Subdivision: Not on List
    HOA
    • Has HOA: Yes
    • Services included: Maintenance Grounds, Pool(s), Trash
    • HOA fee: $309 monthly
    • HOA name: Beacon Point
    • HOA phone: 813-433-2003
    Location
    • Region: Hudson

    Financial & listing details

    • Price per square foot: $148/sqft
    • Tax assessed value: $273,409
    • Annual tax amount: $1,751
    • Date on market: 3/9/2026
    • Cumulative days on market: 67 days
    • Listing terms: Cash,Conventional
    • Road surface type: Paved

    Price history

    DateEventPrice
    6/22/2026Sold$270,000-3.2%$148/sqft
    Source: Realtors Association of Citrus County #852768 Report a problem
    5/15/2026Pending sale$279,000$153/sqft
    Source: HCMLS #2258325 Report a problem
    4/27/2026Price change$279,000-3.5%$153/sqft
    Source: HCMLS #2258325 Report a problem
    3/9/2026Listed for sale$289,000+230.3%$159/sqft
    Source: HCMLS #2258325 Report a problem
    7/31/2014Sold$87,500-27%$48/sqft
    Source: Public Record Report a problem
    4/17/2011Listed for sale$119,900-6%$66/sqft
    Source: Trinity Office #W7510231 Report a problem
    5/9/2000Sold$127,500$70/sqft
    Source: Public Record Report a problem

    Public tax history

    YearProperty taxesTax assessment
    2024$1,698 -0.5%$133,950
    2023$1,707 +12.1%$133,950 +3%
    2022$1,522 +2.6%$130,050 +6.1%
    2021$1,483 +2.1%$122,600 +1.4%
    2020$1,453 +2.4%$120,910 +2.3%
    2019$1,419 $118,200 +1.9%
    2018$1,419 +2.4%$115,997
    2017$1,385 +0.8%$115,997 +4.2%
    2016$1,374 +3.2%$111,274 +0.7%
    2015$1,331 -26.1%$110,500 +9.3%
    2014$1,801 $101,118 +11%
    2013-- $91,137 +25.3%
    2012-- $72,748 -28.3%
    2011-- $101,497 +2.2%
    2010-- $99,286 -9.6%
    2009-- $109,781 -28.7%
    2008-- $154,062 -10.6%
    2007-- $172,285 -3.1%
    2006-- $177,885 +15.5%
    2005-- $154,042 +19.5%
    2004-- $128,935 +13.2%
    2003-- $113,873 +5.8%
    2002-- $107,635 +481%
    2000-- $18,525
    1999-- $18,525
    Find assessor info on the county website

    Neighborhood: 34667

    Nearby schools

    GreatSchools rating
    Get a cash offer in 3 minutes
    Find out how much your home could sell for in as little as 3 minutes with a no-obligation cash offer.
    Estimated market value
    $270,200
    Get a cash offer in 3 minutes
    Find out how much your home could sell for in as little as 3 minutes with a no-obligation cash offer.
    Estimated market value
    $270,200