Skip main navigation
Pending
  • $374,900

    14137 Cranbrook St, Riverview, MI 48193

    4beds
    3,207sqft
    : 
    Loading
    Get pre-qualified
    Single Family Residence
    Built in 1967
    0.26 Acres Lot
    $381,000 Zestimate®
    $117/sqft
    $-- HOA

    What's special

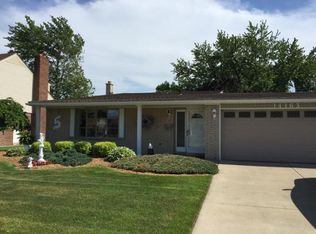
    Located in the highly sought-after Huntington Meadows Subdivision, where homes rarely become available, this beautifully updated 2,507-square-foot brick and vinyl tri-level home offers the perfect combination of comfort, style, and functionality. This home features 4 bedrooms, 2 full baths, 2 half baths, an attached garage, two spacious living areas, a formal dining room, and a stunning kitchen complete with granite countertops, stainless steel appliances, abundant cabinetry, and a cozy breakfast nook. The spacious great room showcases soaring cathedral ceilings, a fireplace, and direct access to your private backyard retreat. The walkout basement features a custom bar, creating the perfect space for entertaining family and friends. Elegant custom details can be found throughout the home, including wainscoting in both the living room and formal dining room, along with triple crown molding that extends throughout most of the main floor, adding timeless character and sophistication. Beautiful hardwood floors, updated lighting, and thoughtfully designed finishes complement the home's impressive updates. All bathrooms have been beautifully updated with ceramic tile and stylish fixtures and finishes, creating a polished, move-in-ready feel. Step outside and enjoy your own private oasis featuring a custom in-ground pool, mature landscaping, and a pool house that conveniently houses the newer pool heater and filter system. Additional updates, including a newer roof and numerous improvements throughout, provide peace of mind for years to come. Offering exceptional curb appeal, generous living space, and outstanding indoor and outdoor entertaining close to parks, schools, restaurants, entertainment etc... BATVAI
    12 days
    |
    691
    |
    58
    |

    Likely to sell faster than

    Zillow last checked:

    Listing updated:

    Listed by:

    Chris W Murphy 313-725-0579,

    RE/MAX Leading Edge 313-277-7777

    Source: Realcomp II,MLS#: 20261046501MLS Logo

      Facts & features

      Interior

      Bedrooms & bathrooms
      • Bedrooms: 4
      • Bathrooms: 4
      • Full bathrooms: 2
      • 1/2 bathrooms: 2
      Primary bedroom
      • Level: Upper
      • Area: 165
      • Dimensions: 15 X 11
      Bedroom
      • Level: Upper
      • Area: 140
      • Dimensions: 14 X 10
      Bedroom
      • Level: Upper
      • Area: 110
      • Dimensions: 11 X 10
      Bedroom
      • Level: Lower
      • Area: 110
      • Dimensions: 11 X 10
      Primary bathroom
      • Level: Upper
      • Area: 35
      • Dimensions: 7 X 5
      Other
      • Level: Upper
      • Area: 44
      • Dimensions: 11 X 4
      Other
      • Level: Entry
      • Area: 20
      • Dimensions: 4 X 5
      Other
      • Level: Lower
      • Area: 48
      • Dimensions: 8 X 6
      Other
      • Level: Entry
      • Area: 110
      • Dimensions: 11 X 10
      Dining room
      • Level: Entry
      • Area: 110
      • Dimensions: 11 X 10
      Family room
      • Level: Entry
      • Area: 276
      • Dimensions: 23 X 12
      Kitchen
      • Level: Entry
      • Area: 110
      • Dimensions: 11 X 10
      Laundry
      • Level: Lower
      • Area: 40
      • Dimensions: 8 X 5
      Living room
      • Level: Entry
      • Area: 216
      • Dimensions: 18 X 12
      Other
      • Level: Lower
      • Area: 380
      • Dimensions: 20 X 19
      Heating
      • Forced Air, Natural Gas
      Features
      • Basement: Finished,Walk Out Access
      • Has fireplace: No
      Interior area
      • Total interior livable area: 3,207 sqft
      • Finished area above ground: 2,507
      • Finished area below ground: 700

      Property

      Parking
      • Total spaces: 2
      • Parking features: Two Car Garage, Attached
      • Attached garage spaces: 2
      Features
      • Levels: Tri Level
      • Entry location: GroundLevelwSteps
      • Patio & porch: Patio
      • Pool features: In Ground
      Lot
      • Size: 0.26 Acres
      • Dimensions: 102.3 x 152.5
      Details
      • Parcel number: 51001020331000
      • Special conditions: Short Sale No,Standard

      Construction

      Type & style
      • Home type: SingleFamily
      • Architectural style: Split Level
      • Property subtype: Single Family Residence
      Materials
      • Brick
      • Foundation: Basement, Block
      Condition
      • New construction: No
      • Year built: 1967

      Utilities & green energy

      • Sewer: Public Sewer
      • Water: Public

      Community & HOA

      Community
      • Subdivision: HUNTINGTON MEADOWS 2
      HOA
      • Has HOA: No
      Location
      • Region: Riverview

      Financial & listing details

      • Price per square foot: $117/sqft
      • Tax assessed value: $141,253
      • Annual tax amount: $7,281
      • Date on market: 6/19/2026
      • Cumulative days on market: 12 days
      • Listing agreement: Exclusive Right To Sell
      • Listing terms: Cash,Conventional,FHA,Va Loan
      • Exclusions: Exclusion(s) Do Not Exist

        Estimated market value

        $381,000

        $362,000 - $400,000

        $3,333/mo

        Price history

        DateEventPrice
        7/1/2026Pending sale$374,900$117/sqft
        Source: Realcomp II #20261046501 Report a problem
        6/19/2026Listed for sale$374,900+82.9%$117/sqft
        Source: Realcomp II #20261046501 Report a problem
        12/6/2017Sold$205,000+5.2%$64/sqft
        Source: Public Record Report a problem
        9/12/2017Listed for sale$194,900$61/sqft
        Source: Premiere Realty Group LLC #217082215 Report a problem

        Public tax history

        YearProperty taxesTax assessment
        2025-- $145,800 +6.3%
        2024-- $137,100 +6.7%
        2023-- $128,500 +6.8%
        2022-- $120,300 -2.1%
        2021-- $122,900
        2020$6,099 +39.3%$122,900 +1.2%
        2019$4,379 $121,400 +4.2%
        2018$4,379 $116,500 +2.3%
        2017-- $113,900 +7.8%
        2016$3,925 $105,700 -1.9%
        2015$3,925 -54.9%$107,800 +18.7%
        2013$8,700 +121.7%$90,800 +1.7%
        2012$3,925 $89,300 -10.5%
        2010-- $99,800 -6.9%
        2009$3,354 +186%$107,200 -5.6%
        2008$1,173 +4.3%$113,600 -15.7%
        2007$1,124 $134,800 +8.2%
        2005-- $124,600 -0.5%
        2003-- $125,200 +34.9%
        2001$3,809 +7.1%$92,776 +3.2%
        2000$3,557 $89,900

        Find assessor info on the county website

        Monthly payment

        Est. payment

        Payment breakdown

        Explore the cost of this home by adjusting the details. Changes won't be saved.
        All calculations are estimates and provided by Zillow, Inc. for informational purposes only. Actual amounts may vary.
        HOA fees may include property taxes on listings classified as Co-Ops. Contact the listing agent and/or owner for fee details.
        Mortgage interest rates are dependent on a number of factors, including credit score, down payment, and repayment length. Interest rate data provided by Zillow Group Marketplace, Inc. as of 1/1/1970 from various mortgage lenders with which we have lead or other similar arrangements; the Estimated Payment is an average of those rates.
        See how much you could borrow to make a competitive offer.

        Climate risks

        Neighborhood: 48193

        Getting around

        48 / 100
        Car-Dependent
        47 / 100
        Somewhat Bikeable

        Nearby schools

        GreatSchools rating

        A local agent can set up tours, give advice and negotiate with sellers.

        Browse local experts

        Similar homes

        Skip to the end of the carouselSkip to the beginning of the carousel