Welcome to this beautifully upgraded two-story Craftsman-inspired home in the highly sought-after Homestead at Marley Park community, built in 2020 and thoughtfully designed for modern living.
This spacious four-bedroom home with a large upstairs loft offers a bright, open-concept layout filled with stylish custom touches throughout. The stunning chef's kitchen serves as the heart of the home, featuring a huge center island with custom pendant lighting, white cabinetry, granite countertops, white subway tile backsplash, stainless steel appliances, built-in wall oven, separate gas cooktop, and a generous walk-in pantry. Trendy wide-plank light greige wood-look flooring flows through the main living areas, complemented by upgraded ceiling fans and striking custom accent walls that add warmth, texture, and architectural interest.
A standout design feature in the main living space is the modern vertical wood slat accent wall, creating a sophisticated custom feel rarely found at this price point. Secondary bedrooms showcase board and batten accent walls with stylish two-tone paint, adding character and visual interest.
Upstairs, the expansive loft provides exceptional flexibility for a media room, home office, playroom, or study space. The private primary suite offers a true retreat with a dual sink vanity, oversized walk-in shower, and an impressive walk-in closet with abundant storage. The upstairs secondary bathroom also features a dual sink vanity and custom framed mirrors, while upgraded ceiling fans are installed throughout all bedrooms.
Function meets thoughtful design with an upstairs laundry room and a custom built hall tree near the garage entry featuring bench seating, storage drawers, shelving, and hooks for everyday organization. The downstairs powder room is beautifully upgraded with a custom vanity, sink, faucet, and mirror for an elevated guest experience.
Step outside to enjoy a paver patio with a custom outdoor ceiling fan, ideal for relaxing or entertaining. The low-maintenance backyard is finished in decorative rock, offering a clean, versatile space ready for your personal landscaping vision.
The home's Craftsman-inspired exterior creates standout curb appeal, featuring charming front gables with decorative trim, board and batten detail, a covered front porch with column accents, mixed stucco and brick finishes, wood-look shutters, and a carriage-style garage door that adds warmth and character.
Residents of Homestead at Marley Park enjoy resort-style amenities, including a lap pool with beach entry and interactive water features, multiple playgrounds, gathering areas with outdoor fireplaces and fire pits, picnic and grilling spaces, community garden plots, basketball court, horseshoe pits, cornhole, and a fully equipped fitness center.
This move-in ready home blends modern design, thoughtful upgrades, and exceptional community living in one of Surprise's most desirable neighborhoods.
Sold for $440,000
$440,000
14137 W Voltaire Street, Surprise, AZ 85379
4beds
2,337sqft
Single Family Residence
Built in 2020
3,600 Square Feet Lot
$441,000 Zestimate®
$188/sqft
$2,378 Estimated rent
Home value
$441,000
$406,000 - $481,000
$2,378/mo
Zestimate® history
Owner options
List your home for rent
$2,378/mo
Rent Zestimate®
Find your next renter with Zillow Rental Manager. Plus, with online applications, you can quickly screen prospective tenants – for free.
$2,378/mo
Rent Zestimate®
Refinance and save
$2,705/mo
Est. payment
Refinancing to a lower rate could help reduce your monthly payments and save thousands over the life of the loan.
$2,705/mo
Est. payment
Explore your selling options
Work with a Zillow partner agent
Leverage their expertise and Zillow's premium Showcase listings to get your home seen by more buyers.
Get startedList with your own agent
Get your home in front of millions of buyers by listing it on Zillow.
Learn how to do itSell it yourself
Take full control of how buyers see your home on Zillow by listing For Sale by Owner (FSBO).
List your homeWhat's special
Zillow last checked:
Listing updated:
Listed by:
Christie Giannetto 602-740-2313,
Real Broker
Bought with:
Steve Cushing, SA676747000
RE/MAX Fine Properties
Source: ARMLS,MLS#: 6990168
Facts & features
Interior
Bedrooms & bathrooms
- Bedrooms: 4
- Bathrooms: 3
- Full bathrooms: 2
- 1/2 bathrooms: 1
Primary bedroom
- Area: 296.58
- Dimensions: 14.61 x 20.30
Bedroom 3
- Area: 141.9
- Dimensions: 11.06 x 12.83
Bedroom 4
- Area: 121.99
- Dimensions: 11.04 x 11.05
Heating
- Natural Gas
Cooling
- Central Air
Appliances
- Included: Built-in Microwave, Dishwasher, Disposal, Electric Oven, Gas Cooktop, Built-In Electric Oven
- Laundry: Upper Level, Inside
Features
- Pantry, Non-laminate Counter, Granite Counters, Double Vanity, Upstairs, Eat-in Kitchen, Breakfast Bar, Kitchen Island, 3/4 Bath Master Bdrm
- Flooring: Carpet, Laminate, Vinyl, Tile
- Windows: Double Pane Windows
- Has basement: No
- Has fireplace: No
Interior area
- Total structure area: 2,337
- Total interior livable area: 2,337 sqft
Property
Parking
- Total spaces: 4
- Parking features: Attached, Garage Door Opener, Direct Access
- Attached garage spaces: 2
- Uncovered spaces: 2
Features
- Stories: 2
- Patio & porch: Covered, Patio
- Exterior features: Private Yard
- Spa features: None
- Fencing: Back Yard,Block
Lot
- Size: 3,600 Square Feet
- Features: Sprinklers In Front, Gravel/Stone Front, Gravel/Stone Back, Auto Timer H2O Front
Details
- Parcel number: 50920072
Construction
Type & style
- Home type: SingleFamily
- Property subtype: Single Family Residence
Materials
- Stucco, Wood Frame, Painted
- Roof: Tile
Condition
- Year built: 2020
Details
- Builder name: Meritage Homes
Utilities & green energy
- Sewer: Public Sewer
- Water: City Water
- Utilities for property: Natural Gas Connected
Community & HOA
Community
- Features: Pool, Community Media Room, Playground, Biking/Walking Path, Fitness Center
- Subdivision: Homestead at Marley Park
HOA
- Has HOA: Yes
- Services included: Maintenance Grounds
- HOA fee: $131 monthly
- HOA name: Homestead at MP
- HOA phone: 602-957-9191
Location
- Region: Surprise
Financial & listing details
- Price per square foot: $188/sqft
- Tax assessed value: $363,800
- Annual tax amount: $2,107
- Date on market: 3/12/2026
- Cumulative days on market: 35 days
- Listing terms: Cash,Conventional,FHA,VA Loan
- Ownership: Fee Simple
- Road surface type: Asphalt
Price history
| Date | Event | Price |
|---|---|---|
| 4/16/2026 | Sold | $440,000$188/sqft |
Source:  ARMLS #6990168 Report a problem ARMLS #6990168 Report a problem | ||
| 3/13/2026 | Listed for sale | $440,000+25.4%$188/sqft |
Source: ARMLS #6990168 Report a problem | ||
| 1/19/2021 | Sold | $350,990$150/sqft |
Source: ARMLS #6123893 Report a problem | ||
| 9/1/2020 | Pending sale | $350,990$150/sqft |
Source: Meritage Homes of Arizona, Inc #6123893 Report a problem | ||
| 8/18/2020 | Price change | $350,990+0.9%$150/sqft |
Source: Meritage Homes Report a problem | ||
| 8/13/2020 | Price change | $347,990+0.9%$149/sqft |
Source: Meritage Homes Report a problem | ||
| 8/12/2020 | Listed for sale | $344,990$148/sqft |
Source: Meritage Homes Report a problem | ||
Public tax history
| Year | Property taxes | Tax assessment |
|---|---|---|
| 2025 | $1,474 -0.3% | $36,380 -6.2% |
| 2024 | $1,479 +1.4% | $38,780 +113.2% |
| 2023 | $1,459 -34.5% | $18,186 -28.6% |
| 2022 | $2,228 +267% | $25,470 +249.4% |
| 2021 | $607 +490% | $7,290 +5.4% |
| 2020 | $103 | $6,915 +561.7% |
| 2019 | -- | $1,045 |
Find assessor info on the county website
Neighborhood: 85379
Nearby homes
- $423,5004 bd3 ba2.3k sqft14143 W Voltaire St, Surprise, AZ 85379Off Market

- $353,3003 bd2 ba1.3k sqft14131 W Voltaire St, Surprise, AZ 85379Off Market
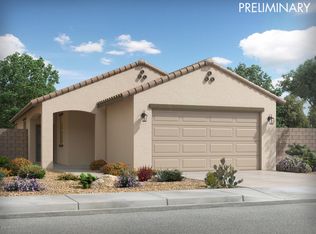
- $363,1003 bd2 ba1.5k sqft14149 W Voltaire St, Surprise, AZ 85379Off Market

- $353,8003 bd2 ba1.3k sqft14125 W Voltaire St, Surprise, AZ 85379Off Market
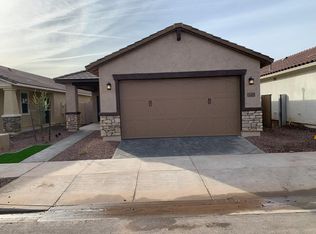
- $349,2003 bd2 ba1.3k sqft14138 W Willow Ave, Surprise, AZ 85379Off Market
- $2,3993 bd2 ba1.3k sqft14144 W Willow Ave, Surprise, AZ 85379For Rent
- $414,2003 bd3 ba2k sqft14132 W Willow Ave, Surprise, AZ 85379Off Market
- $364,4003 bd2 ba1.4k sqft14148 W Willow Ave, Surprise, AZ 85379Off Market
Nearby schools
GreatSchools rating
- 8/10Rancho Gabriela Elementary SchoolGrades: PK-4Distance: 1.9 mi
- 8/10Dysart High SchoolGrades: 7-12Distance: 1.8 mi
- 6/10Sonoran Heights Middle SchoolGrades: 5-8Distance: 2.5 mi
Schools provided by the listing agent
- Elementary: Rancho Gabriela
- Middle: Sonoran Heights Middle School
- High: Dysart High School
- District: Dysart Unified District
Source: ARMLS. This data may not be complete. We recommend contacting the local school district to confirm school assignments for this home.
Get a cash offer in 3 minutes
Find out how much your home could sell for in as little as 3 minutes with a no-obligation cash offer.
Estimated market value
$441,000
Get a cash offer in 3 minutes
Find out how much your home could sell for in as little as 3 minutes with a no-obligation cash offer.
Estimated market value
$441,000
- Arizona
- Maricopa County
- Surprise
- 85379
- 14137 W Voltaire Street
Nearby cities
Nearby zip codes
Other Surprise Topics
