Welcome to this beautifully maintained 3-bedroom, 2.5-bath Townhome with an extended 1-car garage—nestled on a peaceful conservation lot in the desirable gated community of Hampton Chase. Designed for comfortable and stylish living, this home features a bright, open floor plan with abundant natural light and tasteful finishes throughout. The Living and Dining Rooms showcase elegant wood flooring and large windows framing serene conservation views. Sliding doors lead to a covered, extended patio with a privacy fence—perfect for al fresco dining or enjoying your morning coffee while watching the occasional wildlife. The spacious eat-in Kitchen is ideal for entertaining, featuring stainless steel appliances, wood cabinetry, granite countertops, two breakfast bars for casual dining, tile flooring, a double sink, a closet pantry, and generous counter space. A convenient half bath and a large under-stair storage closet complete the first floor. Upstairs, you’ll find 3 generously sized bedrooms, including a Primary Suite with sliding doors to a screened balcony overlooking the tranquil conservation. The suite includes a large walk-in closet and a luxurious ensuite bath renovated with wood cabinetry, granite counters, dual sinks, a large walk-in shower, travertine flooring, and decorative built-in glass shelving. Two additional bedrooms—one with a walk-in closet and the other with dual wall closets—share a beautifully appointed full bath with dual sinks, quartz countertops, and a tub/shower combination. For added convenience, the laundry closet is located on the second floor near all bedrooms. Recent upgrades and features include: Impact-rated triple-pane windows (up to 150 mph wind resistance) with transferable lifetime warranty, New Water Heater (2025) New refrigerator (2023). For durability and energy efficiency, this townhome was built with concrete block on both levels. Hampton Chase is known for its peaceful ambiance, friendly neighbors, and well-maintained amenities, including a heated year-round community pool and playground. Ideally located near A-rated schools, this home offers easy access to Tampa International Airport, shopping, dining, entertainment, and the beautiful Gulf beaches—everything Tampa Bay has to offer at your doorstep.
Sold for $402,000
$402,000
14137 Waterville Cir, Tampa, FL 33626
3beds
1,912sqft
Townhouse
Built in 2004
2,188 Square Feet Lot
$396,500 Zestimate®
$210/sqft
$2,830 Estimated rent
Home value
$396,500
$365,000 - $428,000
$2,830/mo
Zestimate® history
Owner options
List your home for rent
$2,830/mo
Rent Zestimate®
Find your next renter with Zillow Rental Manager. Plus, with online applications, you can quickly screen prospective tenants – for free.
$2,830/mo
Rent Zestimate®
Refinance and save
$3,204/mo
Est. payment
Refinancing to a lower rate could help reduce your monthly payments and save thousands over the life of the loan.
$3,204/mo
Est. payment
Explore your selling options
Work with a Zillow partner agent
Leverage their expertise and Zillow's premium Showcase listings to get your home seen by more buyers.
Get startedList with your own agent
Get your home in front of millions of buyers by listing it on Zillow.
Learn how to do itSell it yourself
Take full control of how buyers see your home on Zillow by listing For Sale by Owner (FSBO).
List your homeWhat's special
Screened balconyGranite countersPrivacy fenceGranite countertopsAbundant natural lightBright open floor planHeated year-round community pool
Zillow last checked:
Listing updated:
Listed by:
Beth Cupari 813-363-7802,
COASTAL PROPERTIES GROUP INTER 813-553-6869
Bought with:
Anna Smith, 3551091
PRISTINE FLORIDA PROPERTIES LLC
Source: Stellar MLS,MLS#: TB8441083 Originating MLS: Suncoast Tampa
Originating MLS: Suncoast Tampa
Facts & features
Interior
Bedrooms & bathrooms
- Bedrooms: 3
- Bathrooms: 3
- Full bathrooms: 2
- 1/2 bathrooms: 1
Primary bedroom
- Features: Walk-In Closet(s)
- Level: Second
- Area: 216 Square Feet
- Dimensions: 18x12
Bedroom 2
- Features: Walk-In Closet(s)
- Level: Second
- Area: 154 Square Feet
- Dimensions: 14x11
Bedroom 3
- Features: Built-in Closet
- Level: Second
- Area: 132 Square Feet
- Dimensions: 12x11
Dinette
- Level: First
Dining room
- Level: First
- Area: 90 Square Feet
- Dimensions: 10x9
Kitchen
- Level: First
- Area: 135 Square Feet
- Dimensions: 15x9
Living room
- Level: First
- Area: 150 Square Feet
- Dimensions: 15x10
Heating
- Central, Electric
Cooling
- Central Air
Appliances
- Included: Dishwasher, Disposal, Dryer, Microwave, Range, Refrigerator, Washer
- Laundry: Laundry Closet, Upper Level
Features
- Ceiling Fan(s), PrimaryBedroom Upstairs, Solid Wood Cabinets, Stone Counters, Walk-In Closet(s)
- Flooring: Carpet, Ceramic Tile, Hardwood
- Doors: Sliding Doors
- Windows: Window Treatments
- Has fireplace: No
Interior area
- Total structure area: 2,388
- Total interior livable area: 1,912 sqft
Property
Parking
- Total spaces: 1
- Parking features: Driveway, Garage Door Opener, Guest
- Attached garage spaces: 1
- Has uncovered spaces: Yes
- Details: Garage Dimensions: 11x21
Features
- Levels: Two
- Stories: 2
- Patio & porch: Covered, Rear Porch, Screened
- Exterior features: Balcony, Irrigation System, Sidewalk
- Has view: Yes
- View description: Park/Greenbelt, Trees/Woods
Lot
- Size: 2,188 Square Feet
- Features: Conservation Area, Sidewalk
- Residential vegetation: Trees/Landscaped
Details
- Parcel number: U06281768100001900029.0
- Zoning: PD
- Special conditions: None
Construction
Type & style
- Home type: Townhouse
- Architectural style: Traditional
- Property subtype: Townhouse
Materials
- Block
- Foundation: Slab
- Roof: Shingle
Condition
- Completed
- New construction: No
- Year built: 2004
Utilities & green energy
- Sewer: Public Sewer
- Water: Public
- Utilities for property: Cable Connected, Electricity Connected, Public, Street Lights, Underground Utilities
Community & HOA
Community
- Features: Deed Restrictions, Gated Community - No Guard, Playground, Pool, Sidewalks
- Security: Gated Community, Smoke Detector(s)
- Pet fee: $0 monthly
- Subdivision: HAMPTON CHASE TWNHMS
HOA
- Has HOA: Yes
- Amenities included: Cable TV, Gated, Maintenance, Pool
- Services included: Cable TV, Community Pool, Reserve Fund, Internet, Maintenance Structure, Pest Control, Pool Maintenance, Private Road, Security, Sewer, Water
- HOA fee: $390 monthly
- HOA name: Greenacre Properties/Patricia Smith
- HOA phone: 813-936-4166
Location
- Region: Tampa
Financial & listing details
- Price per square foot: $210/sqft
- Tax assessed value: $344,224
- Annual tax amount: $2,712
- Date on market: 10/24/2025
- Cumulative days on market: 23 days
- Listing terms: Cash,Conventional,FHA,VA Loan
- Ownership: Fee Simple
- Total actual rent: 0
- Electric utility on property: Yes
- Road surface type: Paved
Price history
| Date | Event | Price |
|---|---|---|
| 12/10/2025 | Sold | $402,000-3.1%$210/sqft |
Source:  Stellar MLS #TB8441083 Report a problem Stellar MLS #TB8441083 Report a problem | ||
| 11/16/2025 | Pending sale | $414,900$217/sqft |
Source: Stellar MLS #TB8441083 Report a problem | ||
| 10/24/2025 | Listed for sale | $414,900+118.8%$217/sqft |
Source: Stellar MLS #TB8441083 Report a problem | ||
| 7/6/2004 | Sold | $189,600$99/sqft |
Source: Public Record Report a problem | ||
Public tax history
| Year | Property taxes | Tax assessment |
|---|---|---|
| 2025 | $2,959 +9.1% | $174,379 +2.9% |
| 2024 | $2,712 -1.9% | $169,465 +3% |
| 2023 | $2,764 +5.9% | $164,529 +3% |
| 2022 | $2,609 +1.2% | $159,737 +3% |
| 2021 | $2,577 +3.4% | $155,084 +1.4% |
| 2020 | $2,492 +4% | $152,943 +2.3% |
| 2019 | $2,397 | $149,504 +1.9% |
| 2018 | $2,397 +1% | $146,716 -23.8% |
| 2017 | $2,374 +1.5% | $192,587 +36.8% |
| 2016 | $2,340 +1.1% | $140,742 +0.7% |
| 2015 | $2,314 -0.3% | $139,764 +0.8% |
| 2014 | $2,321 | $138,655 +1.5% |
| 2013 | $2,321 +0.5% | $136,606 +1.7% |
| 2012 | $2,310 -8.3% | $134,323 -7% |
| 2011 | $2,520 +2.6% | $144,471 +1.5% |
| 2010 | $2,456 -6.8% | $142,336 -5.7% |
| 2009 | $2,634 -20.8% | $150,897 -18.4% |
| 2008 | $3,325 -4.3% | $184,982 +3.2% |
| 2007 | $3,473 -5% | $179,209 +2.5% |
| 2006 | $3,656 +0.1% | $174,838 +3% |
| 2005 | $3,652 | $169,746 +14.7% |
| 2004 | -- | $148,000 +15695.1% |
| 2003 | -- | $937 |
Find assessor info on the county website
Neighborhood: 33626
Nearby homes
- $365,1002 bd3 ba1.7k sqft14135 Waterville Cir, Tampa, FL 33626Off Market

- $459,7003 bd2 ba2.1k sqft14139 Waterville Cir, Tampa, FL 33626Off Market
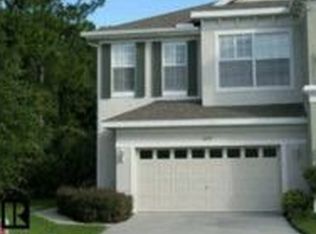
- $393,0003 bd2 ba1.9k sqft14133 Waterville Cir, Tampa, FL 33626Off Market
- $397,8003 bd3 ba1.9k sqft14131 Waterville Cir, Tampa, FL 33626Off Market
- $472,0003 bd2 ba2.1k sqft14143 Waterville Cir, Tampa, FL 33626Off Market
- $445,6003 bd3 ba2.1k sqft14129 Waterville Cir, Tampa, FL 33626Off Market
- $394,8003 bd2 ba1.9k sqft14145 Waterville Cir, Tampa, FL 33626Off Market
- $395,2003 bd2 ba1.9k sqft14147 Waterville Cir, Tampa, FL 33626Off Market
Nearby schools
GreatSchools rating
- 10/10Bryant Elementary SchoolGrades: PK-5Distance: 0.2 mi
- 9/10Farnell Middle SchoolGrades: 6-8Distance: 0.2 mi
- 8/10Sickles High SchoolGrades: 9-12Distance: 3 mi
Schools provided by the listing agent
- Elementary: Bryant-HB
- Middle: Farnell-HB
- High: Sickles-HB
Source: Stellar MLS. This data may not be complete. We recommend contacting the local school district to confirm school assignments for this home.
Get a cash offer in 3 minutes
Find out how much your home could sell for in as little as 3 minutes with a no-obligation cash offer.
Estimated market value
$396,500
Get a cash offer in 3 minutes
Find out how much your home could sell for in as little as 3 minutes with a no-obligation cash offer.
Estimated market value
$396,500
- Florida
- Hillsborough County
- Tampa
- 33626
- 14137 Waterville Cir
Nearby cities
Nearby neighborhoods
Nearby zip codes
Other Tampa Topics
