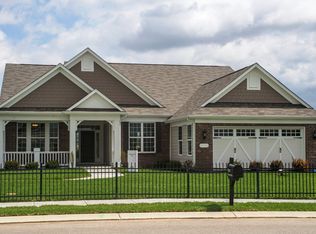
What an amazing walkout basement home which backs to walking trail, mature trees and creek creating serenity in backyard. This Cumberland Hall floorplan by Pulte has it all including attached finished three car garage! The gourmet kitchen is enhanced with hardwoods, granite counters, island, SS appliances, double ovens and 5 burner range top and adjacent mud room & nook. Utility room includes additional cabinets and deep utility sink with granite counters to match kitchen. The great room features hardwoods & fireplace with access to the covered patio. The master suite is accented with a tray ceiling, garden tub, separate tiled shower & walk-in closet. The French door entry to the den is an ideal addition. The house boasts 9 ft ceilings throughout, a finished basement and custom window coverings throughout. An 897 sq. ft. paver patio with gas firepit is accessed through added french doors in basement. In addition a gas line was run to the patio so you never run out of propane while cooking on the grill. A high efficiency Aqua Systems water softener and reverse osmosis filter is also included.
This property is not currently displayed as for sale or rent on Zillow. This may be different from what's on other websites or public sources.