Skip main navigation
Off market
  • $979,900

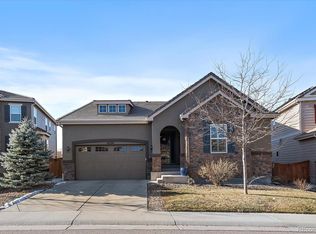
    14138 Double Dutch Cir, Parker, CO 80134

    5beds
    4,583sqft
    SingleFamily
    Built in 2016
    7,405 Square Feet Lot
    $979,900 Zestimate®
    $214/sqft
    $4,136 Estimated rent

    Home value

    $979,900

    $931,000 - $1.03M

    $4,136/mo

    Zestimate® history
    Loading
    Loading...

    Owner options

    List your home for rent

    $4,136/mo

    Rent Zestimate®

    Find your next renter with Zillow Rental Manager. Plus, with online applications, you can quickly screen prospective tenants – for free.

    Learn more

    $4,136/mo

    Rent Zestimate®

    Refinance and save

    $5,868/mo

    Est. payment

    Refinancing to a lower rate could help reduce your monthly payments and save thousands over the life of the loan.

    See today's rates

    $5,868/mo

    Est. payment

    Explore your selling options

    Work with a Zillow partner agent

    Leverage their expertise and Zillow's premium Showcase listings to get your home seen by more buyers.

    Get started

    List with your own agent

    Get your home in front of millions of buyers by listing it on Zillow.

    Learn how to do it

    Sell it yourself

    Take full control of how buyers see your home on Zillow by listing For Sale by Owner (FSBO).

    List your home

    What's special

    Gorgeous family home in Stepping Stone defines everyday luxury with granite, stainless, and a finished basement. Sparkling eat-in kitchen features wall-to-wall slab granite with custom subway tile backsplash, stainless appliances, undermount sink, pantry, and elegant island that seats 4. Butlers pantry is a convenient serving station, with mini fridge and pretty glass-front cabinets. Kitchen opens to family room wired for surround sound, with gas log fireplace with mantle. Formal dining with bay window and chandelier. Engineered wood floors extend through main floor living hub. Main floor home office with French doors and walk-in closet also works as a 6th bedroom. Youll never lose your keys with the built-in welcome nook just inside garage door, with coat hooks, bench seating and cabinetry. Huge upstairs loft offers ultimate family flexibility, with plenty of room for homeschool, hobbies, exercise, movies and more. Inset semi-circle cove will fuel any childs imagination, with potential as a reading cubby or a secret fort. Roomy master suite features 5-piece bath with private WC and enormous walk-in closet thats bigger than many NYC living rooms. Two secondary bedrooms have walk-in closets; all are serviced by full bath with double sinks. All rooms pre-wired for ceiling fans. Convenient upstairs laundry has natural light, upper & lower cabinets & utility sink. Spacious finished basement offers privacy for guests or teens, with 5th bedroom, 4th bath, large open flex space and plenty of storage. Enjoy mountain views and Colorado sunsets from the covered back patio in a garden lovers yard with planters, retaining wall and custom lighting on split rail fence. Minutes to highway, malls, retail & dining. Walking distance to community clubhouse, pool, playground, parks, walking trails, open space & nature. Enjoy Friday food trucks at the Lantern clubhouse a tasty tradition where neighbors become friends! A great home to raise a family.

    This property is not currently displayed as for sale or rent on Zillow. This may be different from what's on other websites or public sources.

    Facts & features

    Interior

    Bedrooms & bathrooms
    • Bedrooms: 5
    • Bathrooms: 3
    • Full bathrooms: 2
    • 1/2 bathrooms: 1
    Heating
    • Forced air
    Cooling
    • Central
    Features
    • Flooring: Carpet
    • Basement: Finished
    • Has fireplace: Yes
    Interior area
    • Total interior livable area: 4,583 sqft

    Property

    Parking
    • Total spaces: 3
    • Parking features: Garage - Attached
    Features
    • Exterior features: Other
    Lot
    • Size: 7,405 Square Feet
    Details
    • Parcel number: 223319302006

    Construction

    Type & style
    • Home type: SingleFamily
    Materials
    • Frame
    • Roof: Other
    Condition
    • Year built: 2016

    Community & HOA

    HOA
    • Has HOA: Yes
    • HOA fee: $128 monthly
    Location
    • Region: Parker

    Financial & listing details

    • Price per square foot: $214/sqft
    • Tax assessed value: $1,039,943
    • Annual tax amount: $8,116

    Price history

    DateEventPrice
    5/18/2021Sold$830,000+3.9%$181/sqft
    Source: Public Record Report a problem
    4/13/2021Pending sale$798,500$174/sqft
    Source: RE/MAX International #6543132 Report a problem
    4/8/2021Listed for sale$798,500+31.2%$174/sqft
    Source: RE/MAX International #6543132 Report a problem
    6/9/2016Sold$608,700-2.7%$133/sqft
    Source: Public Record Report a problem
    3/30/2016Pending sale$625,278$136/sqft
    Source: RE/MAX MASTERS MILLENNIUM #2673414 Report a problem
    3/14/2016Price change$625,278+0.5%$136/sqft
    Source: RE/MAX MASTERS MILLENNIUM #2673414 Report a problem
    3/4/2016Listed for sale$622,278+1.3%$136/sqft
    Source: RE/MAX MASTERS MILLENNIUM #2673414 Report a problem
    1/7/2016Listing removed$614,278$134/sqft
    Source: Richmond American Homes Report a problem
    1/6/2016Price change$614,278+0.7%$134/sqft
    Source: Richmond American Homes Report a problem
    11/14/2015Price change$610,278+0%$133/sqft
    Source: Richmond American Homes Report a problem
    11/6/2015Price change$610,251+0.1%$133/sqft
    Source: Richmond American Homes Report a problem
    10/14/2015Listed for sale$609,851$133/sqft
    Source: Richmond American Homes Report a problem

    Public tax history

    YearProperty taxesTax assessment
    2025$8,116 -0.8%$64,990 -7.6%
    2024$8,178 +27.3%$70,350 -1%
    2023$6,421 -3.3%$71,030 +46.1%
    2022$6,643 $48,630 -2.8%
    2021-- $50,030 +8.5%
    2020$6,141 +6%$46,120
    2019$5,793 0%$46,120 +11.3%
    2018$5,793 -2.8%$41,430
    2017$5,961 +191.5%$41,430 +144.9%
    2016$2,045 +71.2%$16,920
    2015$1,195 +69.2%$16,920 +261.5%
    2014$706 $4,680
    Find assessor info on the county website

    Neighborhood: Stepping Stone

    Nearby schools

    GreatSchools rating
    Schools provided by the listing agent
    • Elementary: Prairie Crossing Elementary School
    • Middle: Sierra Middle School
    • High: Chaparral High School
    • District: Douglas County School District

    Source: The MLS. This data may not be complete. We recommend contacting the local school district to confirm school assignments for this home.

    Get a cash offer in 3 minutes
    Find out how much your home could sell for in as little as 3 minutes with a no-obligation cash offer.
    Estimated market value
    $979,900
    Get a cash offer in 3 minutes
    Find out how much your home could sell for in as little as 3 minutes with a no-obligation cash offer.
    Estimated market value
    $979,900