Skip main navigation
Closed
  • $780,000

    14138 Glowing Amber Ct, Reno, NV 89511

    3beds
    2,282sqft
    Single Family Residence
    Built in 2019
    6,098.4 Square Feet Lot
    $782,700 Zestimate®
    $342/sqft
    $4,304 Estimated rent

    Home value

    $782,700

    $720,000 - $853,000

    $4,304/mo

    Zestimate® history
    Loading
    Loading...

    Owner options

    List your home for rent

    $4,304/mo

    Rent Zestimate®

    Find your next renter with Zillow Rental Manager. Plus, with online applications, you can quickly screen prospective tenants – for free.

    Learn more

    $4,304/mo

    Rent Zestimate®

    Refinance and save

    $4,506/mo

    Est. payment

    Refinancing to a lower rate could help reduce your monthly payments and save thousands over the life of the loan.

    See today's rates

    $4,506/mo

    Est. payment

    Explore your selling options

    Work with a Zillow partner agent

    Leverage their expertise and Zillow's premium Showcase listings to get your home seen by more buyers.

    Get started

    List with your own agent

    Get your home in front of millions of buyers by listing it on Zillow.

    Learn how to do it

    Sell it yourself

    Take full control of how buyers see your home on Zillow by listing For Sale by Owner (FSBO).

    List your home

    What's special

    Large kitchen islandWalk-in pantryJack and jill bathFantastic floor planHuge walk-in closetDual vanity sinksUpgraded cabinets
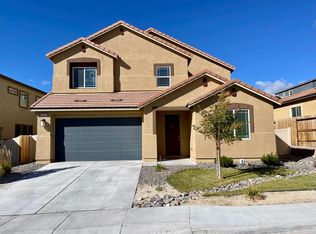
    Rare Find in the Rolling Hills area of South Reno in the newer area of Symphony Ranch. Single Level 2,282 square foot home with 3 bedrooms, 2.5 baths, and a flex/bonus room area with a fantastic floor plan. Beautifully appointed in neutral colors with a gourmet kitchen with granite counters, upgraded cabinets, walk-in pantry, and large kitchen island that flows effortlessly into the expansive great room. Two guest suites with walk-in closets and a Jack & Jill bath, with a separate office/game room/bonus room just off the kitchen and great room area. Large Master suite with ceiling fan, dual vanity sinks, and huge walk-in closet on it's own separate wing of the house. The low-maintenance backyard with paver patio and views of the surrounding mountains make it a pleasure to entertain and enjoy the outdoor space. All this offered at an exceptional price that can't be matched in the desirable Mt Rose corridor area - just minutes away from lake Tahoe, Mt Rose Ski area, Raley's shopping center, and the Sierra Summit Mall. Don't miss this exceptional single level home priced to sell!!

    Zillow last checked:

    Listing updated:

    Listed by:

    Scott Shandrew S.58319 775-830-1333,

    Engel & Volkers Lake Tahoe

    Bought with:

    Carol Bond, S.13307

    Dickson Realty - Caughlin

    Source: NNRMLS,MLS#: 260005397MLS Logo

    Facts & features

    Interior

    Bedrooms & bathrooms
    • Bedrooms: 3
    • Bathrooms: 3
    • Full bathrooms: 2
    • 1/2 bathrooms: 1
    Heating
    • Forced Air, Natural Gas
    Cooling
    • Central Air
    Appliances
    • Included: Dishwasher, Disposal, Gas Cooktop, Microwave, Oven, Refrigerator
    • Laundry: Laundry Room, Shelves, Washer Hookup
    Features
    • Breakfast Bar, Ceiling Fan(s), Entrance Foyer, High Ceilings, Kitchen Island, Pantry, Master Downstairs, Smart Thermostat, Walk-In Closet(s)
    • Flooring: Carpet, Luxury Vinyl
    • Windows: Blinds, Double Pane Windows, Drapes, Rods, Vinyl Frames
    • Has fireplace: No
    • Common walls with other units/homes: No Common Walls
    Interior area
    • Total structure area: 2,282
    • Total interior livable area: 2,282 sqft

    Property

    Parking
    • Total spaces: 2
    • Parking features: Attached, Garage, Garage Door Opener
    • Attached garage spaces: 2
    Features
    • Levels: One
    • Stories: 1
    • Patio & porch: Patio
    • Exterior features: None
    • Spa features: None
    • Fencing: Back Yard
    • Has view: Yes
    • View description: Mountain(s), Peek
    Lot
    • Size: 6,098 sqft
    • Features: Cul-De-Sac, Landscaped, Level, Sprinklers In Front, Sprinklers In Rear
    Details
    • Additional structures: None
    • Parcel number: 14424138
    • Zoning: NC

    Construction

    Type & style
    • Home type: SingleFamily
    • Property subtype: Single Family Residence
    Materials
    • Stucco
    • Foundation: Slab
    • Roof: Pitched,Tile
    Condition
    • New construction: No
    • Year built: 2019

    Utilities & green energy

    • Sewer: Public Sewer
    • Water: Public
    • Utilities for property: Cable Connected, Electricity Connected, Internet Connected, Natural Gas Connected, Phone Connected, Sewer Connected, Water Connected, Cellular Coverage, Centralized Data Panel, Underground Utilities, Water Meter Installed

    Community & neighborhood

    Security
    • Security features: Security System Leased, Smoke Detector(s)
    Location
    • Region: Reno
    • Subdivision: Colina Rosa Subdivision

    HOA & financial

    HOA
    • Has HOA: Yes
    • HOA fee: $54 monthly
    • Amenities included: None
    • Association name: Symphony Ranch

    Other

    Other facts
    • Listing terms: 1031 Exchange,Cash,Conventional,FHA,VA Loan

    Price history

    DateEventPrice
    5/29/2026Sold$780,000-1.9%$342/sqft
    Source: NNRMLS #260005397 Report a problem
    5/22/2026Contingent$795,000$348/sqft
    Source: Engel & Volkers #260005397 Report a problem
    5/21/2026Listed for sale$795,000$348/sqft
    Source: Engel & Volkers #260005397 Report a problem
    5/11/2026Contingent$795,000$348/sqft
    Source: NNRMLS #260005397 Report a problem
    5/1/2026Listed for sale$795,000$348/sqft
    Source: NNRMLS #260005397 Report a problem
    4/30/2026Listing removed$795,000$348/sqft
    Source: NNRMLS #260004675 Report a problem
    4/17/2026Listed for sale$795,000+61.9%$348/sqft
    Source: NNRMLS #260004675 Report a problem
    12/20/2019Sold$490,995$215/sqft
    Source: Public Record Report a problem

    Public tax history

    YearProperty taxesTax assessment
    2026$5,461 +8%$175,915 -0.8%
    2025$5,058 +8%$177,286 +2.7%
    2024$4,685 +8%$172,562 +0.7%
    2023$4,338 +8%$171,318 +26.3%
    2022$4,017 +6.5%$135,697 +4.9%
    2021$3,773 +486.6%$129,382 +551.7%
    2020$643 -83%$19,852
    2019$3,773 +486.6%$19,852 +116.1%
    2018$643 $9,188

    Find assessor info on the county website

    Neighborhood: Galena

    Nearby schools

    GreatSchools rating
    Schools provided by the listing agent
    • Elementary: Hunsberger
    • Middle: Marce Herz
    • High: Galena

    Source: NNRMLS. This data may not be complete. We recommend contacting the local school district to confirm school assignments for this home.

    Get a cash offer in 3 minutes
    Find out how much your home could sell for in as little as 3 minutes with a no-obligation cash offer.
    Estimated market value
    $782,700
    Get a cash offer in 3 minutes
    Find out how much your home could sell for in as little as 3 minutes with a no-obligation cash offer.
    Estimated market value
    $782,700