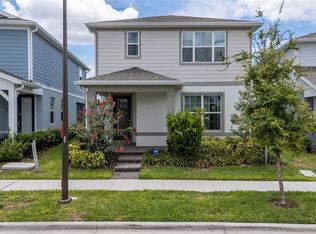
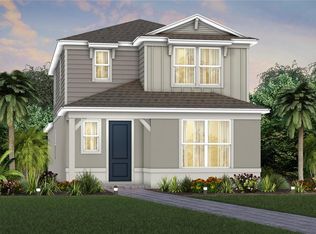
Under Construction. At Pulte, we build our homes with you in mind. Every inch was thoughtfully designed to best meet your needs, making your life better, happier and easier. The new construction Windsor bungalow home design enjoys a large corner homesite and features 3 bedrooms, 2 full bathrooms, a powder room, an enclosed flex room, second floor loft, washer, dryer, refrigerator, window blinds and 2-car rear garage. Windsor’s open foyer welcomes you into the spacious open concept gathering room, kitchen and café. Your kitchen features a built in-kitchen package with Stainless Steel Whirlpool appliances – including refrigerator, upgraded 42" white soft-close cabinetry with a coordinating wood canopy hood, a light gray beveled ceramic subway tile kitchen backsplash, Lyra quartz countertops, a large, wrapped island and a storage pantry. Adjacent to the café, the flex room can be utilized as a home office, additional entertaining space or playroom; and the covered lanai and powder room make indoor/outdoor entertaining a breeze. The second floor offers ample space and convenience for everyone with a spacious loft, two additional bedrooms, a full bathroom with dual-sinks and a linen closet, the laundry room and the Owner’s Suite with a walk-in closet and en suite bathroom featuring a private water closet, dual-sink double Blanco Maple quartz-topped white vanity and a large glass-framed shower. Professionally curated designer finishes include our Coastal CO2 exterior, a designer glass-inlay front door, an enclosed flex room, built-in kitchen appliances, washer, dryer, window blinds, Cut Pine wood-look luxury vinyl flooring in the first floor living areas, Heather Gray porcelain tile in the bathrooms, soft, stain-resistant Ornamental Gate carpet in the bedrooms and second floor, an oak and iron staircase, electric vehicle charging in the garage, and more! Isles of Lake Nona is a gated, resort-style community offering a waterfront lifestyle in the heart of Lake Nona, just minutes away from the Lake Nona Town Center, Medical City, and the USTA. Enjoy easy access to the 417, offering a quick commute to downtown, Disney, or the beach. Enjoy your free time at our amenity center offering a pool with splash pad and clubhouse, a full-service fitness center, two playgrounds, and sports courts consisting of basketball, tennis, and pickleball. HOA includes landscaping for all individual homes, internet, gated entry, and access to pool, clubhouse, fitness center, playground, and sports courts. Your dream home awaits - visit today to learn more about this highly sought after home design and find out why Isles of Lake Nona is the best place to live!
Sold for $660,000
Zillow last checked:
Listing updated:
Bought with:
Non-Member Agent
STELLAR NON-MEMBER OFFICE
Source: Stellar MLS,MLS#: O6126054 Originating MLS: Orlando Regional
Originating MLS: Orlando Regional
Price history
| Date | Event | Price |
|---|---|---|
| 10/20/2023 | Sold | $660,000-2.3%$251/sqft |
Source:  Stellar MLS #O6126054 Report a problem Stellar MLS #O6126054 Report a problem | ||
| 9/18/2023 | Pending sale | $675,350$257/sqft |
Source: Stellar MLS #O6126054 Report a problem | ||
| 9/5/2023 | Price change | $675,350+0.9%$257/sqft |
Source: Stellar MLS #O6126054 Report a problem | ||
| 7/28/2023 | Price change | $669,350+1.1%$255/sqft |
Source: Stellar MLS #O6126054 Report a problem | ||
| 7/24/2023 | Price change | $662,350+21.1%$252/sqft |
Source: Stellar MLS #O6126054 Report a problem | ||
| 7/22/2023 | Price change | $546,990-17.5%$208/sqft |
Source:  Pulte Report a problem Pulte Report a problem | ||
| 7/13/2023 | Pending sale | $662,650$252/sqft |
Source: Stellar MLS #O6126054 Report a problem | ||
| 7/13/2023 | Price change | $662,650+22.3%$252/sqft |
Source: Stellar MLS #O6126054 Report a problem | ||
| 7/9/2023 | Listed for sale | $541,990$206/sqft |
Source: Pulte Report a problem | ||
| 6/19/2023 | Listing removed | -- |
Source: Pulte Report a problem | ||
| 5/20/2023 | Listed for sale | $541,990$206/sqft |
Source: Pulte Report a problem | ||


Get a cash offer in 3 minutes
Find out how much your home could sell for in as little as 3 minutes with a no-obligation cash offer.
Estimated market value
$688,900
