NEW CONSTRUCTION! This new three-bedroom offers convenient single-story living, perfect for modern lifestyles. Two bedrooms boast a private location near the front of the home off the entry, steps from a full bathroom. A spacious and flexible open-concept layout blends the kitchen, living and dining areas, while a lavish owner’s suite is nestled into a rear corner, complete with a full bathroom and walk-in closet.
Overlook offers Lennar new single-family homes for sale at Emerald Ridge in Jurupa Valley, CA. Residents will enjoy access to pocket parks and interconnected trails, along with endless outdoor recreation at nearby Shadow Rock Park. Shopping, dining and entertainment options are a short drive away in downtown Riverside, and convenient proximity to the freeway provides simple commutes and travel.
Pending
Listed by: Century 21 Masters • Todd Myatt • Contact: 888-862-1194
Price increase: $5K (6/18)
$587,250
14138 Overlook Ct, Jurupa Valley, CA 92509
3beds
1,229sqft
Single Family Residence
Built in 2026
5,000 Square Feet Lot
$587,300 Zestimate®
$478/sqft
$164/mo HOA
What's special
Single-story livingWalk-in closet
- 32 days |
- 108 |
- 6 |
Likely to sell faster than
Zillow last checked:
Listing updated:
Listed by:
Todd Myatt DRE #01395249 951-326-5001,
Century 21 Masters,
Karen Myatt DRE #01048979,
Century 21 Masters
Source: CRMLS,MLS#: SW26135024 Originating MLS: California Regional MLS
Originating MLS: California Regional MLSFacts & features
Interior
Bedrooms & bathrooms
- Bedrooms: 3
- Bathrooms: 2
- Full bathrooms: 2
- Main level bathrooms: 2
- Main level bedrooms: 3
Rooms
- Room types: Bedroom, Entry/Foyer, Great Room, Kitchen, Laundry, Loft, Primary Bathroom, Primary Bedroom, Other, Dining Room
Primary bedroom
- Features: Main Level Primary
Bedroom
- Features: Bedroom on Main Level
Bathroom
- Features: Dual Sinks, Tub Shower
Kitchen
- Features: Granite Counters, Kitchen Island, Kitchen/Family Room Combo
Other
- Features: Walk-In Closet(s)
Heating
- Central
Cooling
- Central Air
Appliances
- Included: Dishwasher, Free-Standing Range, Disposal, Microwave
- Laundry: Inside, Laundry Room, Upper Level
Features
- Breakfast Bar, Separate/Formal Dining Room, Granite Counters, Open Floorplan, Pantry, Recessed Lighting, Bedroom on Main Level, Loft, Main Level Primary, Walk-In Closet(s)
- Has fireplace: No
- Fireplace features: None
- Common walls with other units/homes: No Common Walls
Interior area
- Total interior livable area: 1,229 sqft
Property
Parking
- Total spaces: 2
- Parking features: Direct Access, Driveway, Garage
- Attached garage spaces: 2
Features
- Levels: One
- Stories: 1
- Entry location: 1
- Patio & porch: Porch
- Pool features: None
- Fencing: Block,Vinyl
- Has view: Yes
- View description: None
Lot
- Size: 5,000 Square Feet
- Features: Front Yard, Level, Sprinkler System
Details
- Special conditions: Standard
Construction
Type & style
- Home type: SingleFamily
- Property subtype: Single Family Residence
Materials
- Frame, Stucco
- Foundation: Slab
- Roof: Tile
Condition
- Turnkey
- New construction: Yes
- Year built: 2026
Details
- Builder model: 1
- Builder name: LENNAR
Utilities & green energy
- Sewer: Public Sewer
- Water: Public
- Utilities for property: Cable Connected, Electricity Connected, Phone Connected, Sewer Connected, Underground Utilities, Water Connected
Community & HOA
Community
- Features: Park, Suburban, Sidewalks
- Security: Carbon Monoxide Detector(s), Smoke Detector(s)
HOA
- Has HOA: Yes
- Amenities included: Picnic Area, Playground, Trail(s)
- HOA fee: $164 monthly
- HOA name: Emerald Ridge
- HOA phone: 000-000-0000
Location
- Region: Jurupa Valley
Financial & listing details
- Price per square foot: $478/sqft
- Date on market: 6/20/2026
- Cumulative days on market: 32 days
- Listing terms: Cash,Conventional,FHA,VA Loan
Estimated market value
$587,300
$558,000 - $617,000
$3,024/mo
Price history
| Date | Event | Price |
|---|---|---|
| 6/25/2026 | Pending sale | $587,250$478/sqft |
Source:  CRMLS #SW26135024 Report a problem CRMLS #SW26135024 Report a problem | ||
| 6/18/2026 | Price change | $587,250+0.9%$478/sqft |
Source:  Lennar Homes Report a problem Lennar Homes Report a problem | ||
| 6/16/2026 | Listed for sale | $582,250+0.2%$474/sqft |
Source: Lennar Homes Report a problem | ||
| 5/23/2026 | Listing removed | $581,250$473/sqft |
Source: Lennar Homes Report a problem | ||
| 5/20/2026 | Listed for sale | $581,250$473/sqft |
Source: Lennar Homes Report a problem | ||
Public tax history
Tax history is unavailable.
Monthly payment
Est. payment
Payment breakdown
Explore the cost of this home by adjusting the details. Changes won't be saved.Climate risks
Neighborhood: Rubidoux
Nearby schools
GreatSchools rating
- 3/10Rustic Lane Elementary SchoolGrades: K-6Distance: 1.4 mi
- 2/10Mission Middle SchoolGrades: 7-8Distance: 0.6 mi
- 3/10Rubidoux High SchoolGrades: 9-12Distance: 1.3 mi
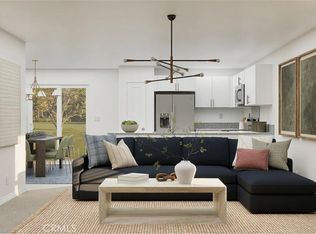
- $573,7673 bd2 ba1.2k sqft7525 La Canada Dr, Jurupa Valley, CA 92509Sold
- $672,0104 bd3 ba2.3k sqft7620 La Canada Dr, Jurupa Valley, CA 92509Sold

- $---- bd-- ba-- sqftHomes Available Soon, Jasper, Riverside, CA 92509New Construction
- $---- bd-- ba-- sqftHomes Available Soon, Cobalt, Riverside, CA 92509New Construction
- $663,4905 bd3 ba2.1k sqft14141 Evergreen Ct, Jurupa Valley, CA 92509Sold
- $550,3803 bd2 ba1.2k sqft7536 La Canada Dr, Jurupa Valley, CA 92509Sold
- $566,4203 bd2 ba1.2k sqft14165 Evergreen Ct, Jurupa Valley, CA 92509Sold
- $87,229-- bd-- ba-- sqft7903 Meadow Pl, Jurupa Valley, CA 92509Off Market
A local agent can set up tours, give advice and negotiate with sellers.
Similar homes
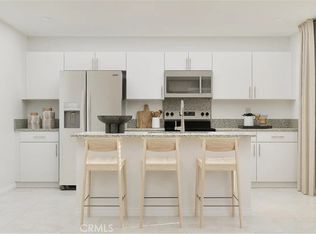
- $627,8353 bd3 ba1.5k sqft7240 Serene Skies Ct, Jurupa Valley, CA 92509New Construction
 CRMLS
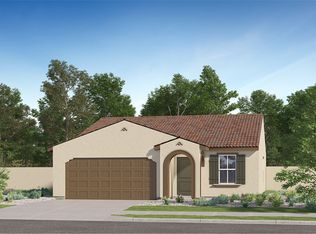
CRMLS - from $574,9003 bd2 ba1.2k sqftResidence One Plan, Emerald Ridge : Overlook, Jurupa Valley, CA 92509New Construction
 Lennar Homes
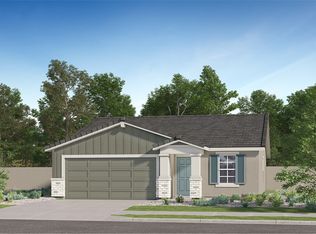
 - $563,2503 bd2 ba1.2k sqft7500 La Canada Dr, Jurupa Valley, CA 92509New Construction
 Lennar Homes
 - $584,0903 bd2 ba1.2k sqft14190 Crystal Peak Ct, Jurupa Valley, CA 92509New ConstructionLennar Homes
- $668,0003 bd2 ba1.3k sqft21264 Telegraph Rd, Riverside, CA 92507For SaleMLS ID #OC26125115, Heavenly Pilioglas, Heavenly Pilioglas, Broker. CRMLS
- $645,0003 bd2 ba1.4k sqft6425 Stover Ave, Riverside, CA 92505For SaleMLS ID #PW26148210, Timothy Hoard, Keller Williams Coastal Prop.. CRMLS
- $649,9004 bd2 ba1.6k sqft8584 Camelia Dr, Riverside, CA 92504For SaleMLS ID #CV26125236, Geny Jaquez, RE/MAX CHAMPIONS. CRMLS
- $588,0003 bd3 ba1.4k sqft4016 Peony Paseo #4, Ontario, CA 91761For SaleMLS ID #OC26156144, Victoria Yu, Pinnacle Real Estate Group. CRMLS
- $639,8993 bd3 ba1.8k sqft756 S 8th St, Colton, CA 92324For SaleMLS ID #CV26129955, Alberto Silva, Cornerstone Realty Group. CRMLS
- $600,0004 bd3 ba1.7k sqft16061 Narni Ln, Fontana, CA 92336For SaleMLS ID #CV26134931, Evelyn Blanks, RE/MAX TIME REALTY. CRMLS
- $583,7023 bd3 ba1.7k sqft1342 Thunderbolt Ln, Rialto, CA 92376New ConstructionCRMLS
- $599,9994 bd3 ba1.7k sqft10462 Sagecrest Dr, Moreno Valley, CA 92557For SaleMLS ID #CV26116570, Andrea Zaragoza, STIGLER MORTGAGE. CRMLS
- $610,0004 bd2 ba1.6k sqft6083 Newcomb St, San Bernardino, CA 92404For SaleMLS ID #SR26115792, Cristian Manzano, Platinum Real Estate Vip. CRMLS
- $599,0003 bd2 ba1.5k sqft28335 Merridy Ave, Highland, CA 92346For SaleBHHS broker feed
- $720,0003 bd2 ba1.8k sqft5137 Peacock Ln, Riverside, CA 92505For SaleMLS ID #DW26145276, Diego Godoy, Century 21 Realty Masters. CRMLS
- $533,0003 bd3 ba1.5k sqft7486 Olive Grove St, Riverside, CA 92507For SaleMLS ID #OC26088647, Nick Nguyen, Advance Estate Realty. CRMLS
- $594,9003 bd3 ba1.4k sqft3660 W South Eichler Paseo #1, Ontario, CA 91761New ConstructionMLS ID #OC26130567, Casey Fry, The New Home Company. CRMLS
- $399,9993 bd2 ba1.1k sqft1411 Clemson Way, Riverside, CA 92507For SaleMLS ID #IG26126040, Vivienne Haroun, eXp Realty of Greater Los Angeles, Inc.. CRMLS
- $515,0003 bd3 ba1.4k sqft16408 Valencia Ave Unit 315, Fontana, CA 92335For SaleMLS ID #OC26127261, Jessica Ann Bautista, Gold Clover Realty. CRMLS
- $566,8003 bd3 ba1.3k sqft2863 E Amberley Privado, Ontario, CA 91762New ConstructionCRMLS
Local buyer's agents are ready to help
