One or more photo(s) has been virtually staged. Seller may consider buyer concessions if made in an offer ~ Eastwood gem, perfectly situated for a convenient lifestyle with a flowing floor plan that includes 3-bedrooms, 2-full baths, a SCREENED POOL, OPEN CONCEPT LIVING/DINING - plus a REMODELED KITCHEN, NEW POOL EQUIPMENT (2024), HALO A/C SYSTEM (2018), NEWER WINDOWS (2018), an UPDATED ROOF (2015), and 2 DUKE ENERGY CELLS to help keep electric costs low! Whether you are in the market for a first home or an investment opportunity this centrally located home puts you close to every convenience. There are TILE and ENGINEERED HARDWARD FLOORS throughout making maintenance a breeze, HIGH CEILINGS, built-in features and the COVERED LANAI and SCREENED POOL are the cherry on top. The kitchen was renovated with the home chef in mind and delivers a great mix of cabinet and drawer storage, quality appliances that include a DOUBLE OVEN and GAS COOKTOP, the countertops are complimentary to the decorative backsplash and the breakfast bar and dinette provide casual dining or entertaining space. Large windows and sliding glass door access to the lanai let the natural light pour in creating a warm and inviting atmosphere for friends and family alike. Two guest bedrooms are off a hallway at the front of the home with a full bath between them making your generous PRIMARY SUITE at the back of the home a tranquil retreat for you to relax and unwind at the end of a long day. Behind double doors with another high ceiling your primary suite also delivers DUAL CLOSETS and a well appointed en-suite bath. Spend weekends hosting family cookouts or relaxing poolside under the covered lanai, the lanai and pool overlook a FULLY FENCED BACKYARD for added privacy. Residents of the community will enjoy access to TOP-RATED SCHOOLS and your HOA includes CABLE & INTERNET, lighted sidewalks, a park, playground, RV/BOAT storage, tennis courts, a COMMUNITY POOL and so much more. Eastwood is conveniently located in East Orlando close to Waterford Lakes Town Center, UCF, and UCF's Research Park with easy access to Alafaya Trail, Lake Underhill Rd, Woodbury Rd, 408, 417 and SR 50. Call today to schedule a tour and be the next to call Portrush Drive HOME!
Sold for $429,000
$429,000
14138 PORTRUSH DRIVE, ORLANDO, FL 32828
3beds
1,636sqft
Single Family Residence
Built in 1998
5,500 Square Feet Lot
$424,300 Zestimate®
$262/sqft
$2,462 Estimated rent
Home value
$424,300
$390,000 - $462,000
$2,462/mo
Zestimate® history
Owner options
List your home for rent
$2,462/mo
Rent Zestimate®
Find your next renter with Zillow Rental Manager. Plus, with online applications, you can quickly screen prospective tenants – for free.
$2,462/mo
Rent Zestimate®
Refinance and save
$3,248/mo
Est. payment
Refinancing to a lower rate could help reduce your monthly payments and save thousands over the life of the loan.
$3,248/mo
Est. payment
Explore your selling options
Work with a Zillow partner agent
Leverage their expertise and Zillow's premium Showcase listings to get your home seen by more buyers.
Get startedList with your own agent
Get your home in front of millions of buyers by listing it on Zillow.
Learn how to do itSell it yourself
Take full control of how buyers see your home on Zillow by listing For Sale by Owner (FSBO).
List your homeWhat's special
Screened poolCovered lanaiBreakfast barHigh ceilingsEn-suite bathGas cooktopRemodeled kitchen
Zillow last checked:
Listing updated:
Listed by:
Jenny Wemert 407-809-1193,
WEMERT GROUP REALTY LLC 407-743-8356,
Stacy Fleck 407-496-5754,
WEMERT GROUP REALTY LLC
Bought with:
Marli Adams, 3509939
WEMERT GROUP REALTY LLC
Jenny Wemert, 3044371
WEMERT GROUP REALTY LLC
Source: Stellar MLS,MLS#: O6258766 Originating MLS: Orlando Regional
Originating MLS: Orlando Regional
Facts & features
Interior
Bedrooms & bathrooms
- Bedrooms: 3
- Bathrooms: 2
- Full bathrooms: 2
Primary bedroom
- Features: Ceiling Fan(s), En Suite Bathroom, Dual Closets
- Level: First
- Dimensions: 17x13
Bedroom 2
- Features: Ceiling Fan(s), Built-in Closet
- Level: First
- Dimensions: 10x10
Bedroom 3
- Features: Ceiling Fan(s), Built-in Closet
- Level: First
- Dimensions: 10x10
Primary bathroom
- Features: Dual Sinks, Garden Bath, Split Vanities, Tub with Separate Shower Stall, Water Closet/Priv Toilet
- Level: First
- Dimensions: 12x9
Dining room
- Level: First
- Dimensions: 11x9
Kitchen
- Features: Breakfast Bar, Pantry
- Level: First
- Dimensions: 11x15
Living room
- Features: Built-In Shelving, Ceiling Fan(s)
- Level: First
- Dimensions: 27x12
Heating
- Central
Cooling
- Central Air
Appliances
- Included: Oven, Cooktop, Dishwasher, Microwave, Range Hood, Refrigerator
- Laundry: In Kitchen, Laundry Closet
Features
- Built-in Features, Ceiling Fan(s), Eating Space In Kitchen, High Ceilings, Living Room/Dining Room Combo, Open Floorplan, Solid Surface Counters, Solid Wood Cabinets, Split Bedroom, Stone Counters, Thermostat, Vaulted Ceiling(s)
- Flooring: Ceramic Tile, Engineered Hardwood, Laminate
- Doors: Sliding Doors
- Has fireplace: No
Interior area
- Total structure area: 2,257
- Total interior livable area: 1,636 sqft
Property
Parking
- Total spaces: 2
- Parking features: Driveway
- Attached garage spaces: 2
- Has uncovered spaces: Yes
Features
- Levels: One
- Stories: 1
- Patio & porch: Covered, Rear Porch, Screened
- Exterior features: Irrigation System, Lighting, Sidewalk
- Has private pool: Yes
- Pool features: In Ground, Pool Sweep, Screen Enclosure
- Fencing: Fenced,Vinyl
Lot
- Size: 5,500 Square Feet
- Features: Sidewalk
- Residential vegetation: Trees/Landscaped
Details
- Parcel number: 362231798701180
- Zoning: P-D
- Special conditions: None
Construction
Type & style
- Home type: SingleFamily
- Property subtype: Single Family Residence
Materials
- Block, Stucco
- Foundation: Slab
- Roof: Shingle
Condition
- New construction: No
- Year built: 1998
Utilities & green energy
- Sewer: Public Sewer
- Water: Public
- Utilities for property: BB/HS Internet Available, Cable Available, Electricity Available, Natural Gas Available, Public, Water Available
Community & HOA
Community
- Features: Deed Restrictions, Park, Playground, Pool, Sidewalks
- Pet fee: $0 monthly
- Subdivision: SHERWOOD PH 02
HOA
- Has HOA: Yes
- Services included: Cable TV, Community Pool, Internet, Maintenance Grounds, Recreational Facilities
- HOA fee: $134 monthly
- HOA name: Extreme Management Team
- HOA phone: 352-366-0234
Location
- Region: Orlando
Financial & listing details
- Price per square foot: $262/sqft
- Tax assessed value: $360,627
- Annual tax amount: $4,028
- Date on market: 12/3/2024
- Cumulative days on market: 3 days
- Listing terms: Cash,Conventional,FHA,VA Loan
- Ownership: Fee Simple
- Total actual rent: 0
- Electric utility on property: Yes
- Road surface type: Paved
Price history
| Date | Event | Price |
|---|---|---|
| 12/30/2024 | Sold | $429,000-4.7%$262/sqft |
Source:  Stellar MLS #O6258766 Report a problem Stellar MLS #O6258766 Report a problem | ||
| 12/7/2024 | Pending sale | $450,000$275/sqft |
Source: Stellar MLS #O6258766 Report a problem | ||
| 12/3/2024 | Listed for sale | $450,000+51.5%$275/sqft |
Source: Stellar MLS #O6258766 Report a problem | ||
| 10/16/2019 | Sold | $297,000-5.7%$182/sqft |
Source: Stellar MLS #O5808105 Report a problem | ||
| 10/3/2019 | Pending sale | $315,000$193/sqft |
Source: THE WILKINS WAY LLC #O5808105 Report a problem | ||
| 8/29/2019 | Listed for sale | $315,000+65.8%$193/sqft |
Source: THE WILKINS WAY LLC #O5808105 Report a problem | ||
| 5/7/2009 | Sold | $190,000-4%$116/sqft |
Source: Public Record Report a problem | ||
| 4/3/2009 | Price change | $198,000-1%$121/sqft |
Source: Postlets #O4879502 Report a problem | ||
| 3/13/2009 | Listed for sale | $200,000-14.9%$122/sqft |
Source: Postlets #O4879502 Report a problem | ||
| 2/3/2009 | Listing removed | $235,000$144/sqft |
Source: Postlets #O4879502 Report a problem | ||
| 11/6/2008 | Listed for sale | $235,000+28.4%$144/sqft |
Source: Postlets #O4879502 Report a problem | ||
| 2/11/2004 | Sold | $183,000+54.2%$112/sqft |
Source: Public Record Report a problem | ||
| 11/4/1998 | Sold | $118,700$73/sqft |
Source: Public Record Report a problem | ||
Public tax history
| Year | Property taxes | Tax assessment |
|---|---|---|
| 2024 | $4,028 +7.2% | $265,023 +3% |
| 2023 | $3,756 +4.2% | $257,304 +3% |
| 2022 | $3,606 +1.7% | $249,810 +3% |
| 2021 | $3,547 -1.5% | $242,534 -0.8% |
| 2020 | $3,600 +73.3% | $244,425 +65.3% |
| 2019 | $2,078 +1% | $147,866 +1.9% |
| 2018 | $2,058 | $145,109 -26.6% |
| 2017 | $2,058 +2.3% | $197,602 +3.8% |
| 2016 | $2,012 +1.5% | $190,347 +5.1% |
| 2015 | $1,982 -3.4% | $181,177 +11.1% |
| 2014 | $2,053 +1.9% | $163,103 +16.8% |
| 2013 | $2,016 +0.9% | $139,659 +4.7% |
| 2012 | $1,997 +3.4% | $133,419 +3.4% |
| 2011 | $1,931 -3.1% | $128,982 -5.3% |
| 2010 | $1,992 | $136,212 -18.2% |
| 2009 | -- | $166,449 -20.7% |
| 2008 | $3,099 -18% | $209,805 -12.9% |
| 2007 | $3,780 -13.7% | $240,905 +4.7% |
| 2006 | $4,379 +36.2% | $230,192 +42.5% |
| 2005 | $3,214 +54% | $161,497 +12.3% |
| 2004 | $2,087 +0.8% | $143,751 +5.5% |
| 2003 | $2,071 +2.7% | $136,268 +7.4% |
| 2002 | $2,017 -0.6% | $126,834 +5.7% |
| 2001 | $2,028 +0.2% | $120,029 +1% |
| 2000 | $2,025 | $118,889 |
Find assessor info on the county website
Neighborhood: Alafaya
Nearby homes
- $363,0003 bd2 ba1.4k sqft14132 Portrush Dr, Orlando, FL 32828Off Market
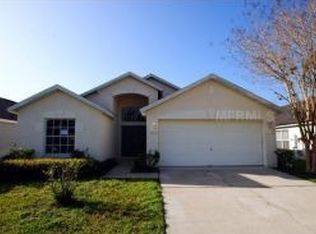
- $429,7003 bd2 ba1.5k sqft14144 Portrush Dr, Orlando, FL 32828Off Market

- $442,3004 bd2 ba1.8k sqft14126 Portrush Dr, Orlando, FL 32828Off Market
- $410,5003 bd2 ba1.6k sqft14165 Sunriver Ave, Orlando, FL 32828Off Market
- $459,5004 bd2 ba1.9k sqft14159 Sunriver Ave, Orlando, FL 32828Off Market
- $472,4004 bd2 ba2.1k sqft14231 Sunriver Ave, Orlando, FL 32828Off Market
- $512,8004 bd3 ba2.5k sqft14219 Sunriver Ave, Orlando, FL 32828Off Market
- $401,8003 bd2 ba1.6k sqft14114 Portrush Dr, Orlando, FL 32828Off Market
Nearby schools
GreatSchools rating
- 9/10Sunrise Elementary SchoolGrades: PK-5Distance: 0.3 mi
- 7/10Discovery Middle SchoolGrades: 6-8Distance: 1 mi
- 7/10Timber Creek High SchoolGrades: 9-12Distance: 1.9 mi
Schools provided by the listing agent
- Elementary: Sunrise Elem
- Middle: Discovery Middle
- High: Timber Creek High
Source: Stellar MLS. This data may not be complete. We recommend contacting the local school district to confirm school assignments for this home.
Get a cash offer in 3 minutes
Find out how much your home could sell for in as little as 3 minutes with a no-obligation cash offer.
Estimated market value
$424,300
Get a cash offer in 3 minutes
Find out how much your home could sell for in as little as 3 minutes with a no-obligation cash offer.
Estimated market value
$424,300
- Florida
- Orange County
- Orlando
- 32828
- Alafaya
- 14138 PORTRUSH DRIVE
Nearby cities
Nearby neighborhoods
Nearby zip codes
Other Orlando Topics
