Move-in ready, this well-kept split-level home with a finished sub-basement offers space, style, flexibility and many updates. Recent improvements include a new roof and siding (2024), stainless steel appliances and recently installed hardwood flooring throughout much of the home. The welcoming layout features an extra-large family room highlighted by a stunning stone fireplace with gas logs, a dry bar, and a sitting area-ideal for entertaining or easily convertible into a 4th bedroom or private home office. The newer kitchen overlooks the family room and boasts an abundance of wood cabinetry, granite countertops, hardwood floors, and stainless-steel appliances. The living and dining rooms showcase soaring ceilings and newer hardwood floors (2022), a new 5 lite bowed window (2021), creating a bright and open atmosphere. Sliding doors lead to a tiered deck and fully fenced backyard, perfect for outdoor gatherings or quiet relaxation. The primary bedroom retreat includes a private vanity, sitting area, walk-in closet, and private access to the hall bath. The updated hall bathroom features a newer double vanity, a separate shower, and a soaking tub. A convenient laundry/mudroom sits just off the 2-car attached garage. The finished sub-basement adds incredible versatility-ideal for a teen hangout, home office, recreation room, workout space, or additional bedroom-plus plenty of storage. Other updates include; SS gas stove (2022), SS french door refrigerator (2019), humidifier on furnace (2020), hot water heater (2019), furnace (2014) and newer vanities and faucets. Sellers have owned the house since 2010 and are pleased to state that they have never had water or flooding in the basement! Located in desirable Orland Park, enjoy outstanding schools, parks, shopping, dining, healthcare, golf clubs, fitness centers, forest preserves, convenient access to Midway Airport, and an easy commute-just 25 miles to Chicago. A wonderful place to call home-don't miss it!
Closed
$475,000
14138 Terry Dr, Orland Park, IL 60462
3beds
1,588sqft
Single Family Residence
Built in 1987
-- sqft lot
$432,700 Zestimate®
$299/sqft
$3,426 Estimated rent
Home value
$432,700
$411,000 - $454,000
$3,426/mo
Zestimate® history
Owner options
List your home for rent
$3,426/mo
Rent Zestimate®
Find your next renter with Zillow Rental Manager. Plus, with online applications, you can quickly screen prospective tenants – for free.
$3,426/mo
Rent Zestimate®
Refinance and save
$2,796/mo
Est. payment
Refinancing to a lower rate could help reduce your monthly payments and save thousands over the life of the loan.
$2,796/mo
Est. payment
Explore your selling options
Work with a Zillow partner agent
Leverage their expertise and Zillow's premium Showcase listings to get your home seen by more buyers.
Get startedList with your own agent
Get your home in front of millions of buyers by listing it on Zillow.
Learn how to do itSell it yourself
Take full control of how buyers see your home on Zillow by listing For Sale by Owner (FSBO).
List your homeWhat's special
Finished sub-basementSitting areaExtra-large family roomNewer kitchenDry barAbundance of wood cabinetryGranite countertops
Zillow last checked:
Listing updated:
Listed by:
Carol Walsh Rosentreter 708-692-0063,
RE/MAX Premier
Bought with:
Danielle Moy
@properties Christie's International Real Estate
Source: MRED as distributed by MLS GRID,MLS#: 12553164
Facts & features
Interior
Bedrooms & bathrooms
- Bedrooms: 3
- Bathrooms: 2
- Full bathrooms: 2
Rooms
- Room types: Den, Office, Foyer, Storage, Deck
Primary bedroom
- Features: Flooring (Carpet), Bathroom (Double Sink, Tub & Separate Shwr)
- Level: Second
- Area: 224 Square Feet
- Dimensions: 16X14
Bedroom 2
- Features: Flooring (Carpet)
- Level: Second
- Area: 154 Square Feet
- Dimensions: 14X11
Bedroom 3
- Features: Flooring (Carpet)
- Level: Second
- Area: 110 Square Feet
- Dimensions: 11X10
Deck
- Features: Flooring (Hardwood)
- Level: Main
- Area: 450 Square Feet
- Dimensions: 25X18
Den
- Features: Flooring (Painted/Stained)
- Level: Lower
- Area: 140 Square Feet
- Dimensions: 14X10
Dining room
- Features: Flooring (Hardwood)
- Level: Main
- Area: 143 Square Feet
- Dimensions: 13X11
Family room
- Features: Flooring (Other)
- Level: Lower
- Area: 378 Square Feet
- Dimensions: 27X14
Foyer
- Features: Flooring (Hardwood)
- Level: Main
- Area: 117 Square Feet
- Dimensions: 13X9
Kitchen
- Features: Kitchen (Eating Area-Breakfast Bar)
- Level: Main
- Area: 195 Square Feet
- Dimensions: 15X13
Laundry
- Features: Flooring (Other)
- Level: Lower
- Area: 168 Square Feet
- Dimensions: 14X12
Living room
- Features: Flooring (Hardwood)
- Level: Main
- Area: 234 Square Feet
- Dimensions: 18X13
Office
- Features: Flooring (Ceramic Tile)
- Level: Basement
- Area: 390 Square Feet
- Dimensions: 26X15
Storage
- Level: Basement
- Area: 364 Square Feet
- Dimensions: 26X14
Heating
- Natural Gas
Cooling
- Central Air
Appliances
- Included: Range, Microwave, Dishwasher, Refrigerator
- Laundry: Gas Dryer Hookup, In Unit, In Garage, Sink
Features
- Vaulted Ceiling(s), Dry Bar, Walk-In Closet(s), Separate Dining Room
- Flooring: Hardwood
- Windows: Drapes, Bay Window(s)
- Basement: Finished,Sub-Basement,Rec/Family Area,Stone/Rock,Storage Space,Walk-Out Access
- Number of fireplaces: 1
- Fireplace features: Gas Log, Heatilator, Family Room, Great Room
Interior area
- Total structure area: 3,012
- Total interior livable area: 1,588 sqft
- Finished area below ground: 352
Property
Parking
- Total spaces: 6
- Parking features: Concrete, Garage Door Opener, Yes, Garage Owned, Attached, Driveway, Owned, Garage
- Attached garage spaces: 2
- Has uncovered spaces: Yes
Accessibility
- Accessibility features: No Disability Access
Features
- Patio & porch: Deck
- Fencing: Fenced
Lot
- Dimensions: 140 X 111 X 116 X 82
- Features: Irregular Lot
Details
- Parcel number: 27034010520000
- Special conditions: None
Construction
Type & style
- Home type: SingleFamily
- Property subtype: Single Family Residence
Materials
- Brick
- Foundation: Concrete Perimeter
- Roof: Asphalt
Condition
- New construction: No
- Year built: 1987
Utilities & green energy
- Sewer: Public Sewer
- Water: Lake Michigan
Community & HOA
Community
- Features: Park, Lake, Curbs, Sidewalks, Street Lights, Street Paved
- Subdivision: Clearview
HOA
- Services included: None
Location
- Region: Orland Park
Financial & listing details
- Price per square foot: $299/sqft
- Tax assessed value: $343,280
- Annual tax amount: $6,932
- Date on market: 1/30/2026
- Listing terms: Cash
- Ownership: Fee Simple
Price history
| Date | Event | Price |
|---|---|---|
| 2/18/2026 | Sold | $475,000+11.8%$299/sqft |
Source:  MRED as distributed by MLS GRID #12553164 Report a problem MRED as distributed by MLS GRID #12553164 Report a problem | ||
| 2/3/2026 | Contingent | $425,000$268/sqft |
Source: MRED as distributed by MLS GRID #12553164 Report a problem | ||
| 1/30/2026 | Listed for sale | $425,000+50.7%$268/sqft |
Source: MRED as distributed by MLS GRID #12553164 Report a problem | ||
| 6/11/2010 | Sold | $282,000-6%$178/sqft |
Source: Baird & Warnerc #07451558_60462 Report a problem | ||
| 4/28/2010 | Price change | $299,9000%$189/sqft |
Source: Baird & Warner - Orland Park #07451558 Report a problem | ||
| 4/21/2010 | Price change | $300,000-3.2%$189/sqft |
Source: Baird & Warner - Orland Park #07451558 Report a problem | ||
| 3/26/2010 | Price change | $309,900-1.6%$195/sqft |
Source: Baird & Warner - Orland Park #07451558 Report a problem | ||
| 3/4/2010 | Listed for sale | $315,000$198/sqft |
Source: Baird & Warner - Orland Park #07451558 Report a problem | ||
Public tax history
| Year | Property taxes | Tax assessment |
|---|---|---|
| 2024 | $7,133 +2.9% | $34,328 |
| 2023 | $6,932 +37.3% | $34,328 +44.9% |
| 2022 | $5,050 -1.4% | $23,698 |
| 2021 | $5,122 -10.1% | $23,698 -9% |
| 2020 | $5,699 -0.2% | $26,049 +7.5% |
| 2019 | $5,709 +2.8% | $24,228 |
| 2018 | $5,551 +2% | $24,228 |
| 2017 | $5,441 -2.5% | $24,228 +7.7% |
| 2016 | $5,578 +1.6% | $22,487 |
| 2015 | $5,489 +1.2% | $22,487 |
| 2014 | $5,423 +14.4% | $22,487 +6.5% |
| 2013 | $4,740 -11.1% | $21,122 -9.4% |
| 2012 | $5,332 -6.6% | $23,316 -8% |
| 2011 | $5,710 -3.3% | $25,354 -17.8% |
| 2010 | $5,906 +11.2% | $30,840 |
| 2009 | $5,313 +5.5% | $30,840 -5% |
| 2008 | $5,036 -0.2% | $32,464 +4.5% |
| 2007 | $5,045 +2.8% | $31,069 |
| 2006 | $4,906 -0.9% | $31,069 |
| 2005 | $4,950 +3.6% | $31,069 +30.2% |
| 2004 | $4,779 +8% | $23,865 |
| 2003 | $4,424 +2.7% | $23,865 |
| 2002 | $4,306 +14.2% | $23,865 +13.1% |
| 2001 | $3,772 +1.4% | $21,095 |
| 2000 | $3,720 +0% | $21,095 |
| 1999 | $3,720 | $21,095 |
Find assessor info on the county website
Neighborhood: 60462
Nearby homes
- $396,1003 bd2 ba1.2k sqft8824 Lori Ln, Orland Park, IL 60462Off Market
- $361,0003 bd3 ba1.8k sqft8818 Lori Ln, Orland Park, IL 60462Sold
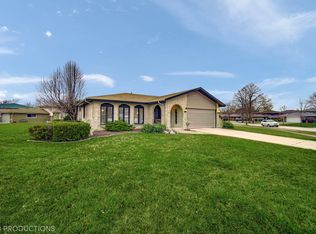
- $449,4004 bd2 ba2.5k sqft14126 Terry Dr, Orland Park, IL 60462Off Market
- $353,7003 bd1 ba1.5k sqft8821 Tod William Dr, Orland Park, IL 60462Off Market
- $408,6004 bd3 ba1.5k sqft8828 Lori Ln, Orland Park, IL 60462Off Market
- $380,0003 bd2 ba2k sqft14137 Terry Dr, Orland Park, IL 60462Sold
- $434,2003 bd2 ba1.8k sqft14143 Terry Dr, Orland Park, IL 60462Off Market
- $415,4003 bd2 ba1.4k sqft14131 Terry Dr, Orland Park, IL 60462Off Market
Nearby schools
GreatSchools rating
- NAOrland Park Elementary SchoolGrades: PK-2Distance: 1.4 mi
- 6/10Orland Jr High SchoolGrades: 6-8Distance: 1.7 mi
- 10/10Carl Sandburg High SchoolGrades: 9-12Distance: 1.6 mi
Schools provided by the listing agent
- Elementary: Orland Park Elementary School
- Middle: Orland Junior High School
- High: Carl Sandburg High School
- District: 135
Source: MRED as distributed by MLS GRID. This data may not be complete. We recommend contacting the local school district to confirm school assignments for this home.
Get a cash offer in 3 minutes
Find out how much your home could sell for in as little as 3 minutes with a no-obligation cash offer.
Estimated market value
$432,700
Get a cash offer in 3 minutes
Find out how much your home could sell for in as little as 3 minutes with a no-obligation cash offer.
Estimated market value
$432,700
- Illinois
- Cook County
- Orland Park
- 60462
- 14138 Terry Dr
Nearby cities
Nearby neighborhoods
Nearby zip codes
Other Orland Park Topics
