Skip main navigation
Sold for $447,000
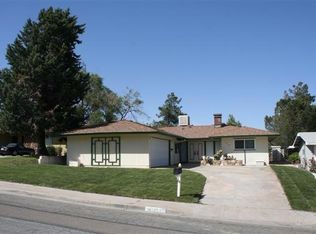
Street View
  • Listed by: Coldwell Banker Home Source • Christie Nelson • Contact: christienelson627@gmail.com
    Bought with: Keller Williams High Desert
    $447,000

    14138 Wimbleton Dr, Victorville, CA 92395

    3beds
    1,619sqft
    Single Family Residence
    Built in 2024
    7,200 Square Feet Lot
    $439,300 Zestimate®
    $276/sqft
    $2,465 Estimated rent

    Home value

    $439,300

    $395,000 - $488,000

    $2,465/mo

    Zestimate® history
    Loading
    Loading...

    Owner options

    List your home for rent

    $2,465/mo

    Rent Zestimate®

    Find your next renter with Zillow Rental Manager. Plus, with online applications, you can quickly screen prospective tenants – for free.

    Learn more

    $2,465/mo

    Rent Zestimate®

    Refinance and save

    $2,855/mo

    Est. payment

    Refinancing to a lower rate could help reduce your monthly payments and save thousands over the life of the loan.

    See today's rates

    $2,855/mo

    Est. payment

    Explore your selling options

    Work with a Zillow partner agent

    Leverage their expertise and Zillow's premium Showcase listings to get your home seen by more buyers.

    Get started

    List with your own agent

    Get your home in front of millions of buyers by listing it on Zillow.

    Learn how to do it

    Sell it yourself

    Take full control of how buyers see your home on Zillow by listing For Sale by Owner (FSBO).

    List your home

    What's special

    Elegance in mindStucco eavesOpen-floor planRecessed lightingBuilt-in shelvingUpgraded cabinetsLarge kitchen
    Motivated Seller - Come See This stunning rebuild home combines modern design with practical features, offering 3 bedrooms and 2 stylish bathrooms. The open-floor plan seamlessly connects the family room, living area, and a large kitchen, making it ideal for both everyday living and entertaining. The kitchen is a chef’s dream, complete with an island, upgraded cabinets, an electric stove, oven, and microwave. Built-in shelving throughout the home provides additional storage and a touch of charm, while recessed lighting creates an inviting ambiance in every room. The bathrooms are designed with elegance in mind, featuring vanities with underlighting that adds a sophisticated glow. The home’s exterior includes stucco eaves, offering an added layer of fire prevention for peace of mind. Every detail has been carefully considered, from high-quality finishes to the thoughtfully designed spaces, ensuring that this home is as functional as it is beautiful. Perfect for hosting family and friends, this home balances style, comfort, and safety, making it the ideal choice for those looking for a modern, elegant living space. Home is just minutes away from the I-15 freeway for easy access for the commuters in the family. Golfers come check it out!! Green Tree Golf Course is just down the street. Come make this home yours today.

    Zillow last checked:

    Listing updated:

    Listed by:

    Christie Nelson DRE #01187439 christienelson627@gmail.com,

    Coldwell Banker Home Source

    Bought with:

    Melissa Miller, DRE #02215931

    Keller Williams High Desert

    Source: CRMLS,MLS#: HD25058717MLS LogoOriginating MLS: California Regional MLS

    Facts & features

    Interior

    Bedrooms & bathrooms
    • Bedrooms: 3
    • Bathrooms: 2
    • Full bathrooms: 2
    • Main level bathrooms: 2
    • Main level bedrooms: 3
    Rooms
    • Room types: Family Room, Kitchen, Living Room, Dining Room
    Bathroom
    • Features: Separate Shower
    Kitchen
    • Features: Kitchen Island, Kitchen/Family Room Combo
    Heating
    • Natural Gas
    Cooling
    • Central Air
    Appliances
    • Included: Dishwasher, Electric Oven, Electric Range, Disposal, Microwave, Water Heater
    • Laundry: In Garage
    Features
    • Separate/Formal Dining Room, Open Floorplan, Recessed Lighting
    • Doors: Double Door Entry
    • Has fireplace: No
    • Fireplace features: None
    • Common walls with other units/homes: No Common Walls
    Interior area
    • Total interior livable area: 1,619 sqft

    Property

    Parking
    • Total spaces: 4
    • Parking features: Garage
    • Attached garage spaces: 2
    • Uncovered spaces: 2
    Features
    • Levels: One
    • Stories: 1
    • Entry location: front
    • Patio & porch: None
    • Pool features: None
    • Spa features: None
    • Fencing: None
    • Has view: Yes
    • View description: City Lights
    Lot
    • Size: 7,200 Square Feet
    • Dimensions: 61' x 120' x 59' x 120'
    • Features: 0-1 Unit/Acre, Back Yard, No Landscaping
    Details
    • Parcel number: 0396282020000
    • Special conditions: Standard,Trust

    Construction

    Type & style
    • Home type: SingleFamily
    • Architectural style: Traditional
    • Property subtype: Single Family Residence
    Materials
    • Stucco
    • Roof: Shingle
    Condition
    • Turnkey
    • New construction: Yes
    • Year built: 2024

    Utilities & green energy

    • Electric: Electricity - On Property
    • Sewer: Public Sewer
    • Water: Public
    • Utilities for property: Electricity Available, Natural Gas Available, Sewer Available, Water Available

    Community & HOA

    Community
    • Features: Suburban
    • Security: Prewired, Carbon Monoxide Detector(s), Smoke Detector(s)
    Location
    • Region: Victorville

    Financial & listing details

    • Price per square foot: $276/sqft
    • Tax assessed value: $152,163
    • Annual tax amount: $337
    • Date on market: 3/18/2025
    • Cumulative days on market: 31 days
    • Listing terms: Cash,Conventional,FHA,Submit,VA Loan
    • Road surface type: Paved

    Price history

    DateEventPrice
    5/20/2025Sold$447,000-0.6%$276/sqft
    Source: CRMLS #HD25058717 Report a problem
    4/18/2025Pending sale$449,900$278/sqft
    Source: CRMLS #HD25058717 Report a problem
    4/7/2025Price change$449,900-2.2%$278/sqft
    Source: CRMLS #HD25058717 Report a problem
    3/18/2025Listed for sale$459,900+346.5%$284/sqft
    Source: CRMLS #HD25058717 Report a problem
    5/31/2002Sold$103,000$64/sqft
    Source: Public Record Report a problem

    Public tax history

    YearProperty taxesTax assessment
    2025$337 +153.1%$152,163 +2%
    2024$133 +4%$149,180 +2%
    2023$128 +3.8%$146,255 +2%
    2022$123 +2.8%$143,387 +2%
    2021$120 $140,575 +1%
    2020-- $139,134 +2%
    2019$115 +1.7%$136,406 +2%
    2018$113 -1.2%$133,731 +2%
    2017$115 $131,109 +2%
    2016$115 -58.9%$128,538 +1.5%
    2015$279 -82%$126,607 +2%
    2014$1,549 $124,127 +20%
    2013-- $103,400 +13%
    2012-- $91,500
    2011-- $91,500
    2010-- $91,500 -12%
    2009-- $104,000 -10.2%
    2008-- $115,843 +2%
    2007-- $113,572 +2%
    2006-- $111,345 +2%
    2005-- $109,162 +2%
    2004-- $107,021 +1.9%
    2003-- $105,060 +27.1%
    2002-- $82,685 +2%
    2001-- $81,064 +2%
    2000-- $79,474
    Find assessor info on the county website

    Neighborhood: 92395

    Nearby schools

    GreatSchools rating
    Get a cash offer in 3 minutes
    Find out how much your home could sell for in as little as 3 minutes with a no-obligation cash offer.
    Estimated market value
    $439,300
    Get a cash offer in 3 minutes
    Find out how much your home could sell for in as little as 3 minutes with a no-obligation cash offer.
    Estimated market value
    $439,300