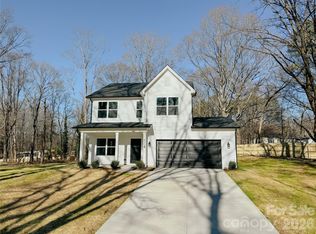
Brand new construction on over half an acre — no HOA, no restrictions, no compromises.
Tucked away on a quiet, private street in Huntersville, this thoughtfully designed 4-bedroom, 3-bath home delivers the space and freedom that's nearly impossible to find at this price point. Sitting on 0.57 acres with mature trees and a private feel, this is the home for the buyer who wants land, quality finishes, and room to actually breathe — without the dues, the rules, or the cookie-cutter subdivision.
Inside, the open-concept main level flows effortlessly from a generous living room into a dining area and kitchen outfitted with white shaker cabinets, quartz countertops, and a tile backsplash. Upstairs you'll find all four bedrooms plus a dedicated office — a layout that works equally well for growing families and work-from-home buyers who need a real door to close.
The primary suite and three additional bedrooms are all upstairs, along with two full baths. A half bath on the main level keeps entertaining easy. Two-car attached garage. Brand new everything — roof, HVAC, appliances, systems.
Quick access to Hwy 485, close to Huntersville's shopping and dining, and priced to move. VA and FHA financing welcome.
Closed
$470,000
14139 Asbury Dr, Huntersville, NC 28078
4beds
2,002sqft
Single Family Residence
Built in 2026
0.57 Acres Lot
$470,100 Zestimate®
$235/sqft
$2,691 Estimated rent
Home value
$470,100
$442,000 - $498,000
$2,691/mo
Zestimate® history
Owner options
List your home for rent
$2,691/mo
Rent Zestimate®
Find your next renter with Zillow Rental Manager. Plus, with online applications, you can quickly screen prospective tenants – for free.
$2,691/mo
Rent Zestimate®
Refinance and save
$2,824/mo
Est. payment
Refinancing to a lower rate could help reduce your monthly payments and save thousands over the life of the loan.
$2,824/mo
Est. payment
Explore your selling options
Work with a Zillow partner agent
Leverage their expertise and Zillow's premium Showcase listings to get your home seen by more buyers.
Get startedList with your own agent
Get your home in front of millions of buyers by listing it on Zillow.
Learn how to do itSell it yourself
Take full control of how buyers see your home on Zillow by listing For Sale by Owner (FSBO).
List your homeWhat's special
Zillow last checked:
Listing updated:
Listed by:
Aaron Swart aaronjswart@gmail.com,
4 Site Real Estate LLC
Bought with:
Grace Walser
The Agency - Charlotte
Source: Canopy MLS as distributed by MLS GRID,MLS#: 4331865
Facts & features
Interior
Bedrooms & bathrooms
- Bedrooms: 4
- Bathrooms: 3
- Full bathrooms: 2
- 1/2 bathrooms: 1
Primary bedroom
- Level: Upper
Bedroom s
- Level: Upper
Bedroom s
- Level: Upper
Bedroom s
- Level: Upper
Bathroom full
- Level: Upper
Bathroom full
- Level: Upper
Bathroom half
- Level: Main
Dining room
- Level: Main
Kitchen
- Level: Main
Living room
- Level: Main
Office
- Level: Upper
Heating
- Central
Cooling
- Central Air
Appliances
- Included: Dishwasher, Disposal, Electric Oven, Electric Range, Electric Water Heater, Microwave
- Laundry: Inside
Features
- Windows: Insulated Windows
- Has basement: No
Interior area
- Total structure area: 2,002
- Total interior livable area: 2,002 sqft
- Finished area above ground: 2,002
- Finished area below ground: 0
Property
Parking
- Total spaces: 2
- Parking features: Attached Garage, Garage on Main Level
- Attached garage spaces: 2
Features
- Levels: Two
- Stories: 2
Lot
- Size: 0.57 Acres
Details
- Parcel number: 01918168
- Zoning: TR
- Special conditions: Standard
Construction
Type & style
- Home type: SingleFamily
- Property subtype: Single Family Residence
Materials
- Vinyl
- Foundation: Slab
Condition
- New construction: Yes
- Year built: 2026
Utilities & green energy
- Sewer: Septic Installed
- Water: City
Community & HOA
Community
- Subdivision: None
Location
- Region: Huntersville
Financial & listing details
- Price per square foot: $235/sqft
- Tax assessed value: $110,300
- Date on market: 1/30/2026
- Cumulative days on market: 85 days
- Listing terms: Cash,Conventional,FHA,VA Loan
- Road surface type: Concrete, Paved
Price history
| Date | Event | Price |
|---|---|---|
| 7/16/2026 | Sold | $470,000-0.8%$235/sqft |
Source:  Canopy MLS as distributed by MLS GRID #4331865 Report a problem Canopy MLS as distributed by MLS GRID #4331865 Report a problem | ||
| 6/15/2026 | Price change | $474,000-1%$237/sqft |
Source: Canopy MLS as distributed by MLS GRID #4331865 Report a problem | ||
| 5/31/2026 | Price change | $479,000-1%$239/sqft |
Source: Canopy MLS as distributed by MLS GRID #4331865 Report a problem | ||
| 5/28/2026 | Price change | $484,000-0.2%$242/sqft |
Source: Canopy MLS as distributed by MLS GRID #4331865 Report a problem | ||
| 5/21/2026 | Price change | $485,000-0.5%$242/sqft |
Source: Canopy MLS as distributed by MLS GRID #4331865 Report a problem | ||
| 5/12/2026 | Price change | $487,500-0.5%$244/sqft |
Source: Canopy MLS as distributed by MLS GRID #4331865 Report a problem | ||
| 4/30/2026 | Price change | $490,000-0.5%$245/sqft |
Source: Canopy MLS as distributed by MLS GRID #4331865 Report a problem | ||
| 4/14/2026 | Price change | $492,500-0.5%$246/sqft |
Source: Canopy MLS as distributed by MLS GRID #4331865 Report a problem | ||
| 3/24/2026 | Listed for sale | $495,000$247/sqft |
Source: Canopy MLS as distributed by MLS GRID #4331865 Report a problem | ||
Public tax history
Tax history is unavailable.
Neighborhood: 28078
Nearby homes
- $196,200-- bd-- ba-- sqft14131 Asbury Dr, Huntersville, NC 28078Off Market
- $490,0003 bd3 ba1.8k sqft14205 Asbury Dr, Huntersville, NC 28078Sold
- $233,3003 bd2 ba1.3k sqft14115 Asbury Dr, Huntersville, NC 28078Off Market
- $150,0002 bd2 ba1.1k sqft14138 Asbury Dr, Huntersville, NC 28078Sold
- $657,0003 bd2 ba1.5k sqft12809 Asbury Chapel Rd, Huntersville, NC 28078Off Market
- $200,000-- bd-- ba-- sqft14200 Asbury Chapel Rd, Huntersville, NC 28078Off Market
- $163,3002 bd1 ba1.1k sqft12729 Asbury Chapel Rd, Huntersville, NC 28078Off Market
- $275,000-- bd-- ba-- sqft12719 Asbury Chapel Rd, Huntersville, NC 28078Off Market
Nearby schools
GreatSchools rating
- 4/10Legette Blythe ElementaryGrades: PK-5Distance: 2.3 mi
- 2/10John M Alexander MiddleGrades: 6-8Distance: 2.4 mi
- 6/10North Mecklenburg HighGrades: 9-12Distance: 2.5 mi
Schools provided by the listing agent
- Elementary: Blythe
- Middle: J.M. Alexander
- High: North Mecklenburg
Source: Canopy MLS as distributed by MLS GRID. This data may not be complete. We recommend contacting the local school district to confirm school assignments for this home.
Get a cash offer in 3 minutes
Find out how much your home could sell for in as little as 3 minutes with a no-obligation cash offer.
Estimated market value
$470,100
Get a cash offer in 3 minutes
Find out how much your home could sell for in as little as 3 minutes with a no-obligation cash offer.
Estimated market value
$470,100
- North Carolina
- Mecklenburg County
- Huntersville
- 28078
- 14139 Asbury Dr
Nearby cities
Nearby zip codes
Other Huntersville Topics
