Skip main navigation
Sold for $750,000
  • $750,000

    14139 W Warren Drive, Lakewood, CO 80228

    4beds
    3,352sqft
    Single Family Residence
    Built in 1995
    5,532 Square Feet Lot
    $732,800 Zestimate®
    $224/sqft
    $3,462 Estimated rent

    Home value

    $732,800

    $689,000 - $784,000

    $3,462/mo

    Zestimate® history
    Loading
    Loading...

    Owner options

    List your home for rent

    $3,462/mo

    Rent Zestimate®

    Find your next renter with Zillow Rental Manager. Plus, with online applications, you can quickly screen prospective tenants – for free.

    Learn more

    $3,462/mo

    Rent Zestimate®

    Refinance and save

    $4,684/mo

    Est. payment

    Refinancing to a lower rate could help reduce your monthly payments and save thousands over the life of the loan.

    See today's rates

    $4,684/mo

    Est. payment

    Explore your selling options

    Work with a Zillow partner agent

    Leverage their expertise and Zillow's premium Showcase listings to get your home seen by more buyers.

    Get started

    List with your own agent

    Get your home in front of millions of buyers by listing it on Zillow.

    Learn how to do it

    Sell it yourself

    Take full control of how buyers see your home on Zillow by listing For Sale by Owner (FSBO).

    List your home

    What's special

    Gas fireplaceFinished basementCovered front porchLarge back deckSpacious primary suite
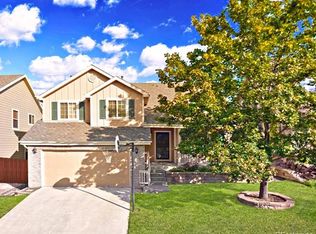
    Welcome to this spacious 4-bedroom, 3-bathroom ranch home located just minutes from the stunning Red Rocks Amphitheater and top-rated golf courses. Nestled among mature trees on a peaceful lot, this property offers a perfect blend of natural beauty and convenience. Enjoy your morning coffee on the covered front porch or entertain guests on the large back deck, ideal for summer barbecues and relaxing evenings. Inside, you’ll find a gas fireplace for cozy nights and a finished basement that adds valuable living space — perfect for a home office, rec room, or guest suite. The spacious primary suite features a luxurious 5-piece bathroom, creating a private retreat within the home. While the home needs updating, it offers excellent bones and layout, allowing you to bring your own vision and style. Additional highlights include a 2-car garage, ample storage, and a prime location near outdoor recreation, shopping, dining, and more.

    Zillow last checked:

    Listing updated:

    Listed by:

    Zack Spencer Zackspencer12345@gmail.com,

    LIV Sotheby's International Realty

    Bought with:

    Tim Wade, 1320871

    Keller Williams Advantage Realty LLC

    Source: REcolorado as distributed by MLS GRID,MLS#: 8470351MLS Logo

    Facts & features

    Interior

    Bedrooms & bathrooms
    • Bedrooms: 4
    • Bathrooms: 3
    • Full bathrooms: 2
    • 3/4 bathrooms: 1
    • Main level bathrooms: 2
    • Main level bedrooms: 3
    Primary bedroom
    • Level: Main
    Bedroom
    • Level: Main
    Bedroom
    • Level: Main
    Bedroom
    • Level: Basement
    Primary bathroom
    • Level: Main
    Bathroom
    • Level: Main
    Bathroom
    • Level: Basement
    Dining room
    • Level: Main
    Family room
    • Level: Basement
    Laundry
    • Level: Main
    Living room
    • Level: Main
    Utility room
    • Level: Basement
    Heating
    • Forced Air
    Cooling
    • Central Air
    Appliances
    • Included: Bar Fridge, Dishwasher, Disposal, Dryer, Microwave, Range, Refrigerator, Washer
    • Laundry: In Unit
    Features
    • Ceiling Fan(s), Five Piece Bath, High Ceilings, Primary Suite, Smoke Free, Wet Bar
    • Flooring: Carpet, Linoleum, Tile
    • Basement: Finished
    • Number of fireplaces: 1
    • Fireplace features: Gas
    • Common walls with other units/homes: No Common Walls
    Interior area
    • Total structure area: 3,352
    • Total interior livable area: 3,352 sqft
    • Finished area above ground: 1,752
    • Finished area below ground: 1,500

    Property

    Parking
    • Total spaces: 4
    • Parking features: Concrete
    • Attached garage spaces: 2
    • Details: Off Street Spaces: 2
    Features
    • Levels: One
    • Stories: 1
    • Entry location: Ground
    • Patio & porch: Covered, Deck, Front Porch, Patio
    • Exterior features: Private Yard
    • Fencing: Full
    Lot
    • Size: 5,532 Square Feet
    • Features: Landscaped
    Details
    • Parcel number: 411018
    • Special conditions: Standard

    Construction

    Type & style
    • Home type: SingleFamily
    • Architectural style: Traditional
    • Property subtype: Single Family Residence
    Materials
    • Wood Siding
    • Roof: Composition
    Condition
    • Year built: 1995

    Utilities & green energy

    • Sewer: Public Sewer
    • Water: Public

    Community & HOA

    Community
    • Security: Carbon Monoxide Detector(s), Smoke Detector(s)
    • Subdivision: Hutchinsons Green Mountain Village
    HOA
    • Has HOA: Yes
    • Services included: Recycling, Trash
    • HOA fee: $300 semi-annually
    • HOA name: Green Mountain Summit HOA
    • HOA phone: 303-457-1444
    Location
    • Region: Lakewood

    Financial & listing details

    • Price per square foot: $224/sqft
    • Tax assessed value: $730,804
    • Annual tax amount: $3,624
    • Date on market: 6/25/2025
    • Listing terms: Cash,Conventional,FHA,VA Loan
    • Exclusions: Sellers Personal Property.
    • Ownership: Individual
    • Road surface type: Paved

    Price history

    DateEventPrice
    8/22/2025Sold$750,000-2.6%$224/sqft
    Source: REcolorado as distributed by MLS GRID #8470351 Report a problem
    7/22/2025Pending sale$770,000$230/sqft
    Source: REcolorado as distributed by MLS GRID #8470351 Report a problem
    6/24/2025Listed for sale$770,000+142.9%$230/sqft
    Source: REcolorado as distributed by MLS GRID #8470351 Report a problem
    6/4/2003Sold$317,000+100.2%$95/sqft
    Source: Public Record Report a problem
    10/5/1994Sold$158,353$47/sqft
    Source: Public Record Report a problem

    Public tax history

    YearProperty taxesTax assessment
    2025$3,624 +0.5%$45,675 -2.1%
    2024$3,605 +24.3%$46,672
    2023$2,900 -1.4%$46,672 +21.6%
    2022$2,942 +18.3%$38,388 -2.8%
    2021$2,487 $39,493 +14.1%
    2020$2,487 +1.3%$34,610
    2019$2,454 +7.3%$34,610 +8.3%
    2018$2,288 $31,962
    2017$2,288 -21.7%$31,962 -3.9%
    2016$2,924 +100%$33,267
    2015$1,462 -39.6%$33,267 +30.6%
    2014$2,421 -3.6%$25,479
    2013$2,512 +2.1%$25,479 -4.6%
    2012$2,462 +5.8%$26,705
    2011$2,327 +0.2%$26,705 +5.2%
    2010$2,321 -8.3%$25,390
    2009$2,533 +0.2%$25,390 -8.1%
    2008$2,527 +7.2%$27,630
    2007$2,356 +2.3%$27,630 +8.2%
    2006$2,302 +14.8%$25,530 +17.5%
    2005$2,005 +9.2%$21,730
    2004$1,836 -1.3%$21,730
    2003$1,860 +1.6%$21,730 +0.1%
    2002$1,831 +1.9%$21,700 +16.2%
    2001$1,798 -0.8%$18,670
    2000$1,813 $18,670
    Find assessor info on the county website

    Neighborhood: Green Mountain Village

    Nearby schools

    GreatSchools rating
    Schools provided by the listing agent
    • Elementary: Hutchinson
    • Middle: Dunstan
    • High: Green Mountain
    • District: Jefferson County R-1

    Source: REcolorado as distributed by MLS GRID. This data may not be complete. We recommend contacting the local school district to confirm school assignments for this home.

    Get a cash offer in 3 minutes
    Find out how much your home could sell for in as little as 3 minutes with a no-obligation cash offer.
    Estimated market value
    $732,800
    Get a cash offer in 3 minutes
    Find out how much your home could sell for in as little as 3 minutes with a no-obligation cash offer.
    Estimated market value
    $732,800