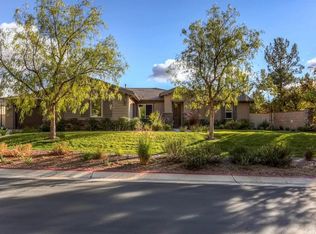
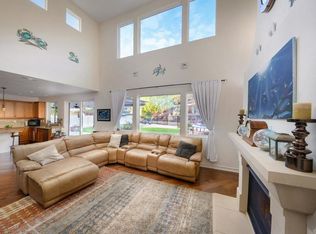
Welcome to the gated Gem of Woods Valley and Masters Collection by Michael Gregory Builders. This double cul-de-sac of 16 homes was built in 2014, featuring lower taxes and large executive view lots. This Former Model with Designer features throughout is honestly a Luxury Estate. Featuring 5 large bedrooms and 4.5 baths, including a separate guest suite with kitchenette, ensuite bath and private entrance with dedicated single garage, large bedroom suite downstairs with private bath, 4 bedrooms up including an office space and library. Additional features include Engineered hardwood flooring/plush carpeting throughout, Pre-cast gas fireplaces in both living and family rooms, upgraded maple cabinets with dark finish, glass fronted cabinet doors in kitchen uppers, upgraded slab granite with tile backsplash. Built in Refrigerator and SS Appliances (new Dishwasher and Microwave), conventional double oven combo, separate gas cook top, Butler's pantry has stainless steel wet bar sink, controlled temp wine fridge and glass cabinet doors, plus a bonus room off kitchen (a great space for a home office). The open concept floorplan has a large family room with built-ins, plus a living room right off the entry featuring crown molding and a welcoming fireplace. The adjacent formal dining room features a magnificent glass chandelier and beautiful wainscot touches. Additional features include Paid Solar, plantation shutters, surround sound, security system, upgraded door hardware plus a laundry room with area to hang your delicate items, sink and upper cabinets for more storage. The master bath has custom tile floors, walk in shower, soaking tub and tile accents. Baths have upgraded tile back splashes, lots of recessed can lights and pendant lighting above island in kitchen. Master has private loggia overlooking the Woods Valley golf Course and hillside views (incredible Sunsets). Professionally landscaped with drought tolerant vegetation on automatic drip system, driveway is finished with pavers, back yard patio is finished with concrete slab and drought tolerant landscaping. This is the Perfect home for your indoor or outdoor entertaining, cool off in your refreshing pool/jacuzzi after a round of Pickleball (yes, your private court), end the day relaxing by the firepit.
Sold for $1,598,000
Listed by: LPT Realty • Sandra Zambito • Contact: 760-297-0826
Bought with: Compass
$1,598,000
14139 Winged Foot Cir, Valley Center, CA 92082
5beds
4,227sqft
Single Family Residence
Built in 2014
0.73 Acres Lot
$1,592,900 Zestimate®
$378/sqft
$7,029 Estimated rent
Home value
$1,592,900
$1.47M - $1.74M
$7,029/mo
Zestimate® history
Owner options
List your home for rent
$7,029/mo
Rent Zestimate®
Find your next renter with Zillow Rental Manager. Plus, with online applications, you can quickly screen prospective tenants – for free.
$7,029/mo
Rent Zestimate®
Refinance and save
$10,945/mo
Est. payment
Refinancing to a lower rate could help reduce your monthly payments and save thousands over the life of the loan.
$10,945/mo
Est. payment
Explore your selling options
Work with a Zillow partner agent
Leverage their expertise and Zillow's premium Showcase listings to get your home seen by more buyers.
Get startedList with your own agent
Get your home in front of millions of buyers by listing it on Zillow.
Learn how to do itSell it yourself
Take full control of how buyers see your home on Zillow by listing For Sale by Owner (FSBO).
List your homeWhat's special
Zillow last checked:
Listing updated:
Listed by:
Sandra Zambito DRE #01742223 760-297-0826,
LPT Realty
Bought with:
Carly Ferry, DRE #01848685
Compass
Sara Jones, DRE #02344307
Compass
Source: CRMLS,MLS#: NDP2600861 Originating MLS: California Regional MLS (North San Diego County & Pacific Southwest AORs)
Originating MLS: California Regional MLS (North San Diego County & Pacific Southwest AORs)Facts & features
Interior
Bedrooms & bathrooms
- Bedrooms: 5
- Bathrooms: 5
- Full bathrooms: 4
- 1/2 bathrooms: 1
- Main level bathrooms: 2
- Main level bedrooms: 1
Rooms
- Room types: Bedroom, Family Room, Foyer, Guest Quarters, Great Room, Kitchen, Laundry, Library, Loft, Living Room, Other, Pantry, Dining Room
Bedroom
- Features: All Bedrooms Up
Bathroom
- Features: Bathroom Exhaust Fan, Bathtub, Dual Sinks, Enclosed Toilet, Linen Closet, Soaking Tub, Separate Shower, Tub Shower, Vanity, Walk-In Shower
Kitchen
- Features: Built-in Trash/Recycling, Butler's Pantry, Granite Counters, Kitchen Island, Kitchen/Family Room Combo, Pots & Pan Drawers, Walk-In Pantry
Other
- Features: Walk-In Closet(s)
Pantry
- Features: Walk-In Pantry
Heating
- Central, Fireplace(s), Natural Gas, Zoned
Cooling
- Central Air, Zoned
Appliances
- Included: Double Oven, Dishwasher, Gas Cooktop, Disposal, Microwave, Refrigerator, Vented Exhaust Fan, Water To Refrigerator
- Laundry: Electric Dryer Hookup, Gas Dryer Hookup, Inside, Laundry Room, Upper Level
Features
- Breakfast Bar, Built-in Features, Breakfast Area, Separate/Formal Dining Room, Granite Counters, Open Floorplan, Pantry, Recessed Lighting, All Bedrooms Up, Entrance Foyer, Loft, Walk-In Pantry, Walk-In Closet(s)
- Flooring: Carpet, Wood
- Doors: Panel Doors
- Windows: Double Pane Windows, Screens
- Has fireplace: Yes
- Fireplace features: Family Room, Living Room
- Common walls with other units/homes: No Common Walls
Interior area
- Total interior livable area: 4,227 sqft
Property
Parking
- Total spaces: 3
- Parking features: Door-Multi, Direct Access, Door-Single, Garage, Garage Faces Side
- Attached garage spaces: 3
Features
- Levels: Two
- Stories: 2
- Entry location: Front
- Patio & porch: Covered, Deck, Open, Patio, Balcony
- Exterior features: Balcony, Lighting, Rain Gutters, Brick Driveway, Sport Court
- Has private pool: Yes
- Pool features: Gunite, Gas Heat, In Ground, Private, Salt Water
- Has spa: Yes
- Spa features: Gunite, Heated, In Ground, Private
- Fencing: Block,Partial
- Has view: Yes
- View description: Bridge(s), Courtyard, Park/Greenbelt, Hills, Pool, Trees/Woods
Lot
- Size: 0.73 Acres
- Features: Back Yard, Cul-De-Sac, Drip Irrigation/Bubblers, Front Yard, Garden, Sprinklers In Rear, Sprinklers In Front, Planned Unit Development, Paved, Sprinklers Timer
Details
- Additional structures: Shed(s)
- Parcel number: 1893500500
- Zoning: Residential
- Special conditions: Standard
Construction
Type & style
- Home type: SingleFamily
- Property subtype: Single Family Residence
Materials
- Roof: Concrete
Condition
- Year built: 2014
Details
- Builder name: Michael Greggory
Utilities & green energy
- Utilities for property: Electricity Connected, Underground Utilities
Community & HOA
Community
- Features: Biking, Foothills, Fishing, Golf, Hiking, Lake, Rural, Storm Drain(s), Street Lights
HOA
- Has HOA: Yes
- Amenities included: Controlled Access, Management, Picnic Area, Park
- HOA fee: $164 monthly
- HOA name: Woods Valley
- HOA phone: 858-863-2198
Location
- Region: Valley Center
Financial & listing details
- Price per square foot: $378/sqft
- Tax assessed value: $1,350,000
- Date on market: 1/28/2026
- Listing terms: Cash,Conventional,FHA,VA Loan
- Road surface type: Paved
Price history
Price history is unavailable.
Public tax history
| Year | Property taxes | Tax assessment |
|---|---|---|
| 2026 | -- | $1,350,000 |
| 2025 | $16,562 +0.4% | $1,350,000 |
| 2024 | $16,504 -7% | $1,350,000 +3.5% |
| 2023 | $17,739 +18.7% | $1,304,000 +24.7% |
| 2022 | $14,943 +11.5% | $1,045,500 +16.7% |
| 2021 | $13,404 +1% | $895,603 +1% |
| 2020 | $13,274 +40.5% | $886,420 +2% |
| 2019 | $9,451 -27.3% | $869,040 +2% |
| 2018 | $13,002 +4.2% | $852,000 +4.5% |
| 2017 | $12,482 +0% | $814,980 +2% |
| 2016 | $12,480 +12.2% | $799,000 +19.7% |
| 2015 | $11,127 +145% | $667,617 +352.5% |
| 2014 | $4,542 | $147,541 +73.2% |
| 2013 | -- | $85,167 +2% |
| 2012 | -- | $83,498 +2% |
| 2011 | -- | $81,861 +0.8% |
| 2010 | -- | $81,250 -41.4% |
| 2009 | -- | $138,569 +2% |
| 2008 | -- | $135,852 |
Find assessor info on the county website
Neighborhood: 92082
Nearby homes
- $1,238,1004 bd4 ba2.8k sqft14127 Winged Foot Cir, Valley Center, CA 92082Sold

- $1,064,0004 bd4 ba2.8k sqft14151 Winged Foot Cir, Valley Center, CA 92082Off Market
- $1,235,0005 bd5 ba3.4k sqft14128 Winged Foot Cir, Valley Center, CA 92082Sold
- $1,545,4005 bd4 ba4k sqft14115 Winged Foot Cir, Valley Center, CA 92082Off Market
- $1,032,0004 bd4 ba2.8k sqft14116 Winged Foot Cir, Valley Center, CA 92082Off Market
- $1,082,7004 bd4 ba3.4k sqft14163 Winged Foot Cir, Valley Center, CA 92082Off Market
- $1,173,4004 bd4 ba2.8k sqft14140 Winged Foot Cir, Valley Center, CA 92082Off Market
- $1,165,0004 bd3 ba2.8k sqft14103 Winged Foot Cir, Valley Center, CA 92082Off Market
Nearby schools
GreatSchools rating
- 5/10Valley Center ElementaryGrades: 3-5Distance: 1.6 mi
- 2/10Valley Center Middle SchoolGrades: 6-8Distance: 2.8 mi
- 5/10Valley Center HighGrades: 9-12Distance: 4.6 mi
Get a cash offer in 3 minutes
Find out how much your home could sell for in as little as 3 minutes with a no-obligation cash offer.
Estimated market value
$1,592,900
Get a cash offer in 3 minutes
Find out how much your home could sell for in as little as 3 minutes with a no-obligation cash offer.
Estimated market value
$1,592,900
- California
- San Diego County
- Valley Center
- 92082
- 14139 Winged Foot Cir
