Skip main navigation
Closed
  • Price Unknown

    1414 10th Ave S, Fargo, ND 58103

    3beds
    2,432sqft
    Single Family Residence
    Built in 1946
    6,650 Square Feet Lot
    $248,800 Zestimate®
    $--/sqft
    $2,263 Estimated rent

    Home value

    $248,800

    $236,000 - $261,000

    $2,263/mo

    Zestimate® history
    Loading
    Loading...

    Owner options

    List your home for rent

    $2,263/mo

    Rent Zestimate®

    Find your next renter with Zillow Rental Manager. Plus, with online applications, you can quickly screen prospective tenants – for free.

    Learn more

    $2,263/mo

    Rent Zestimate®

    Refinance and save

    Refinancing to a lower rate could help reduce your monthly payments and save thousands over the life of the loan.

    See today's rates

    Explore your selling options

    Work with a Zillow partner agent

    Leverage their expertise and Zillow's premium Showcase listings to get your home seen by more buyers.

    Get started

    List with your own agent

    Get your home in front of millions of buyers by listing it on Zillow.

    Learn how to do it

    Sell it yourself

    Take full control of how buyers see your home on Zillow by listing For Sale by Owner (FSBO).

    List your home

    What's special

    Detached two-stall garageCozy bedroomDedicated laundry areaTwo spacious bedroomsBonus flex roomThree bedroomsLarge private backyard
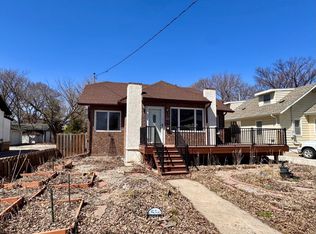
    Calling all First time homebuyers and investors! Don't miss out on this cute Fully Furnished 3 Bed, 3 Bath Story-and-a-Half Home. This Charming Home has a Spacious Yard & Classic Amenities. Welcome in to this delightful, fully furnished story and a half home, beautifully maintained and sold as is. Nestled in a convenient location close to local amenities, this inviting residence features three bedrooms and three bathrooms, offering comfort, character, and plenty of space for living and entertaining. On the main floor, you'll discover a cozy bedroom with its own convenient half bath. Hardwood floors add warmth and timeless appeal throughout the living areas, creating a welcoming atmosphere for daily life and gatherings. Upper Level find two spacious bedrooms that provide relaxation and privacy. A full bathroom on this level ensures ease for family routines and accommodating guests. The lower level is ideal for entertaining, featuring a family room with a wet bar area that exudes vintage charm. A bonus flex room offers versatility, whether you need an office, gym, or creative studio. The dedicated laundry area and three-quarter bath are practical and functional, complemented by plenty of storage to keep your home organized. Outdoors, you'll find a detached two-stall garage with a loft, perfect for additional storage or workspace. The garden shed awaits your tools and outdoor essentials, while the large private backyard, with alley access, offers space and tranquility. Enjoy outdoor dining on the concrete patio, or relax in the included hot tub sheltered by the gazebo. Evenings are made special by the firepit, ideal for peaceful gatherings with friends and family. All furnishings seen inside the home are included, with exception of the main floor living room TV. There are no special assessments to worry about. This home’s prime location places you close access to downtown, South University and West Acres area businesses, all with community conveniences for an easy, connected lifestyle. Don’t miss your chance to own this move-in ready, fully furnished home with classic amenities and enduring charm. Contact your favorite Realtor and schedule your private tour today! Come discover the perfect balance of comfort, character, and convenience.

    Zillow last checked:

    Listing updated:

    Listed by:

    Jennifer Buchert 701-388-5502,

    RE/MAX Legacy Realty,

    Kim Fitch 701-541-1270

    Bought with:

    Nate Gronseth

    REAL (405 FGO)

    Source: NorthstarMLS as distributed by MLS GRID,MLS#: 6814459MLS Logo

    Facts & features

    Interior

    Bedrooms & bathrooms
    • Bedrooms: 3
    • Bathrooms: 3
    • Full bathrooms: 1
    • 3/4 bathrooms: 1
    • 1/2 bathrooms: 1
    Bedroom
    • Level: Main
    Bedroom 2
    • Level: Second
    Bedroom 3
    • Level: Second
    Bathroom
    • Level: Main
    Bathroom
    • Level: Second
    Bathroom
    • Level: Basement
    Dining room
    • Level: Main
    Family room
    • Level: Basement
    Flex room
    • Level: Basement
    Foyer
    • Level: Main
    Kitchen
    • Level: Main
    Laundry
    • Level: Basement
    Living room
    • Level: Main
    Heating
    • Forced Air
    Cooling
    • Central Air
    Appliances
    • Included: Electric Water Heater, Range, Refrigerator
    • Laundry: In Basement
    Features
    • Basement: Block,Finished,Full,Storage Space
    • Has fireplace: No
    Interior area
    • Total structure area: 2,432
    • Total interior livable area: 2,432 sqft
    • Finished area above ground: 1,535
    • Finished area below ground: 897

    Property

    Parking
    • Total spaces: 2
    • Parking features: Detached Garage
    • Garage spaces: 2
    Accessibility
    • Accessibility features: None
    Features
    • Levels: One and One Half
    • Stories: 1
    • Patio & porch: Patio
    • Fencing: Partial
    Lot
    • Size: 6,650 sqft
    • Dimensions: 47.5 x 140
    • Features: Tree Coverage - Medium
    Details
    • Additional structures: Storage Shed
    • Foundation area: 897
    • Parcel number: 01002000280000
    • Zoning description: Residential-Single Family

    Construction

    Type & style
    • Home type: SingleFamily
    • Property subtype: Single Family Residence
    Materials
    • Roof: Unspecified Shingle
    Condition
    • New construction: No
    • Year built: 1946

    Utilities & green energy

    • Gas: Natural Gas
    • Sewer: City Sewer/Connected
    • Water: City Water/Connected

    Community & neighborhood

    Location
    • Region: Fargo
    • Subdivision: Aldrich & Roberts

    HOA & financial

    HOA
    • Has HOA: No

    Price history

    DateEventPrice
    1/13/2026Sold--
    Source: NorthstarMLS as distributed by MLS GRID #6814459 Report a problem
    11/20/2025Price change$249,900-2%$103/sqft
    Source: NorthstarMLS as distributed by MLS GRID #6814459 Report a problem
    11/12/2025Listed for sale$254,900+35.6%$105/sqft
    Source: NorthstarMLS as distributed by MLS GRID #6814459 Report a problem
    4/9/2021Sold--
    Source: NorthstarMLS as distributed by MLS GRID #7417436 Report a problem
    2/19/2021Listed for sale$188,000+92.8%$77/sqft
    Source: FMARMLS #21-760 Report a problem
    4/21/2014Sold--
    Source: Public Record Report a problem
    2/2/2013Listing removed$97,500$40/sqft
    Source: Coldwell Banker First Realty #13-306 Report a problem
    1/31/2013Listed for sale$97,500$40/sqft
    Source: Coldwell Banker First Realty #13-306 Report a problem

    Public tax history

    YearProperty taxesTax assessment
    2024$2,701 -6.2%$243,700 +10%
    2023$2,878 -0.8%$221,500 +1%
    2022$2,902 -3.4%$219,300 +12%
    2021$3,003 +18.3%$195,800
    2020$2,537 +4%$195,800 +10.3%
    2019$2,440 +2.5%$177,500
    2018$2,380 +4%$177,500 +106%
    2017$2,289 +13.7%$86,150 +3%
    2016$2,013 +13.6%$83,650 +21.5%
    2015$1,773 +7.1%$68,850 +10%
    2014$1,656 +0.8%$62,600
    2013$1,643 -24.7%$62,600
    2012$2,181 -0.6%$62,600 +0.6%
    2011$2,195 +0.4%$62,250
    2010$2,186 +1.1%$62,250
    2009$2,162 -11.8%$62,250 -50%
    2008$2,452 $124,500 +100%
    2007-- $62,250 +5%
    2006$2,384 -2.8%$59,300
    2005$2,452 +35.7%$59,300 +38.6%
    2003$1,808 +4.7%$42,800 +5%
    2001$1,727 $40,750

    Find assessor info on the county website

    Neighborhood: Jefferson/Carl Ben

    Nearby schools

    GreatSchools rating