This gorgeous Silvis home could be yours! In the middle of a cozy neighborhood sits this 3 bed/2 bath gem with a 2-car attached garage. The kitchen boasts some brand new appliances that stay, as well as water purification and filtration system. You'll find a large finished family room with fireplace in the lower level as well, which gets plenty of natural light. The backyard is really a sight to see, with a beautiful brick patio and pergola, large shed, and lots of privacy. Meticulously taken care of, this one boasts many updates over the last decade: Furnace/Water Heater/ A/C 2017, Roof and Gutter Guards 2018, Washer/Dryer 2020, Oven/Microwave 2024, Water Softener 2020, Sump Pump 2019, Epoxy Garage Floor 2018, Patio/Pergola 2017, Basement Water Control System by MidAmerican 2018. This one won't last long schedule your showing today!
Closed
$225,000
1414 18th Ave, Silvis, IL 61282
3beds
1,256sqft
Single Family Residence
Built in 1969
8,680 Square Feet Lot
$230,800 Zestimate®
$179/sqft
$1,670 Estimated rent
Home value
$230,800
Estimated sales range
Not available
$1,670/mo
Zestimate® history
Owner options
List your home for rent
$1,670/mo
Rent Zestimate®
Find your next renter with Zillow Rental Manager. Plus, with online applications, you can quickly screen prospective tenants – for free.
$1,670/mo
Rent Zestimate®
Refinance and save
$1,766/mo
Est. payment
Refinancing to a lower rate could help reduce your monthly payments and save thousands over the life of the loan.
$1,766/mo
Est. payment
Explore your selling options
Work with a Zillow partner agent
Leverage their expertise and Zillow's premium Showcase listings to get your home seen by more buyers.
Get startedList with your own agent
Get your home in front of millions of buyers by listing it on Zillow.
Learn how to do itSell it yourself
Take full control of how buyers see your home on Zillow by listing For Sale by Owner (FSBO).
List your homeWhat's special
Zillow last checked:
Listing updated:
Listed by:
Caleb Horvath 563-210-7662,
eXp Realty
Bought with:
Lacey Daedlow
Ruhl&Ruhl REALTORS Davenport
Source: MRED as distributed by MLS GRID,MLS#: QC4262384
Facts & features
Interior
Bedrooms & bathrooms
- Bedrooms: 3
- Bathrooms: 2
- Full bathrooms: 2
Primary bedroom
- Features: Flooring (Hardwood)
- Level: Second
- Area: 143 Square Feet
- Dimensions: 11x13
Primary bedroom
- Features: Flooring (Hardwood)
- Level: Second
- Area: 143 Square Feet
- Dimensions: 11x13
Primary bedroom
- Features: Flooring (Hardwood)
- Level: Second
- Area: 143 Square Feet
- Dimensions: 11x13
Bedroom 2
- Features: Flooring (Hardwood)
- Level: Second
- Area: 108 Square Feet
- Dimensions: 9x12
Bedroom 2
- Features: Flooring (Hardwood)
- Level: Second
- Area: 108 Square Feet
- Dimensions: 9x12
Bedroom 2
- Features: Flooring (Hardwood)
- Level: Second
- Area: 108 Square Feet
- Dimensions: 9x12
Bedroom 3
- Features: Flooring (Hardwood)
- Level: Second
- Area: 81 Square Feet
- Dimensions: 9x9
Bedroom 3
- Features: Flooring (Hardwood)
- Level: Second
- Area: 81 Square Feet
- Dimensions: 9x9
Bedroom 3
- Features: Flooring (Hardwood)
- Level: Second
- Area: 81 Square Feet
- Dimensions: 9x9
Family room
- Features: Flooring (Laminate)
- Level: Lower
- Area: 312 Square Feet
- Dimensions: 13x24
Family room
- Features: Flooring (Laminate)
- Level: Lower
- Area: 312 Square Feet
- Dimensions: 13x24
Family room
- Features: Flooring (Laminate)
- Level: Lower
- Area: 312 Square Feet
- Dimensions: 13x24
Kitchen
- Features: Flooring (Tile)
- Level: Main
- Area: 180 Square Feet
- Dimensions: 12x15
Kitchen
- Features: Flooring (Tile)
- Level: Main
- Area: 180 Square Feet
- Dimensions: 12x15
Kitchen
- Features: Kitchen (Eating Area-Table Space), Flooring (Tile)
- Level: Main
- Area: 180 Square Feet
- Dimensions: 12x15
Laundry
- Features: Flooring (Tile)
- Level: Lower
- Area: 36 Square Feet
- Dimensions: 6x6
Laundry
- Features: Flooring (Tile)
- Level: Lower
- Area: 36 Square Feet
- Dimensions: 6x6
Laundry
- Features: Flooring (Tile)
- Level: Lower
- Area: 36 Square Feet
- Dimensions: 6x6
Living room
- Features: Flooring (Tile)
- Level: Main
- Area: 195 Square Feet
- Dimensions: 13x15
Living room
- Features: Flooring (Tile)
- Level: Main
- Area: 195 Square Feet
- Dimensions: 13x15
Living room
- Features: Flooring (Tile)
- Level: Main
- Area: 195 Square Feet
- Dimensions: 13x15
Heating
- Forced Air, Natural Gas
Cooling
- Central Air
Appliances
- Included: Dishwasher, Disposal, Dryer, Microwave, Range, Refrigerator, Washer, Water Purifier, Water Softener Owned, Gas Water Heater
Features
- Basement: Daylight,Egress Window,Full
- Number of fireplaces: 1
- Fireplace features: Gas Starter, Family Room
Interior area
- Total interior livable area: 1,256 sqft
- Finished area below ground: 452
Property
Parking
- Total spaces: 2
- Parking features: Garage Door Opener, Yes, Attached, Garage
- Attached garage spaces: 2
- Has uncovered spaces: Yes
Features
- Levels: Tri-Level
Lot
- Size: 8,680 Square Feet
- Dimensions: 124x70
- Features: Level
Details
- Parcel number: 1805309030
Construction
Type & style
- Home type: SingleFamily
- Property subtype: Single Family Residence
Materials
- Block, Vinyl Siding
- Foundation: Concrete Perimeter
Condition
- New construction: No
- Year built: 1969
Utilities & green energy
- Sewer: Public Sewer
- Water: Public
- Utilities for property: Cable Available
Community & HOA
Community
- Subdivision: Queensberry
Location
- Region: Silvis
Financial & listing details
- Price per square foot: $179/sqft
- Tax assessed value: $168,432
- Annual tax amount: $3,705
- Date on market: 12/30/2025
- Listing terms: Conventional
Price history
| Date | Event | Price |
|---|---|---|
| 5/27/2025 | Sold | $225,000+7.2%$179/sqft |
Source:  MRED as distributed by MLS GRID #QC4262384 Report a problem MRED as distributed by MLS GRID #QC4262384 Report a problem | ||
| 4/19/2025 | Pending sale | $209,900$167/sqft |
Source:  RMLS Alliance as distributed by MLS GRID #QC4262384 Report a problem RMLS Alliance as distributed by MLS GRID #QC4262384 Report a problem | ||
| 4/18/2025 | Listed for sale | $209,900$167/sqft |
Source: RMLS Alliance as distributed by MLS GRID #QC4262384 Report a problem | ||
Public tax history
| Year | Property taxes | Tax assessment |
|---|---|---|
| 2025 | $4,325 +8.5% | $56,144 +8% |
| 2024 | $3,987 +7.6% | $51,985 +6.7% |
| 2023 | $3,706 +12.9% | $48,721 +11% |
| 2022 | $3,282 +10.7% | $43,884 +4.6% |
| 2021 | $2,964 -0.6% | $41,954 +1.3% |
| 2020 | $2,982 -0.8% | $41,415 +1.8% |
| 2019 | $3,005 +1.1% | $40,663 |
| 2018 | $2,971 +0.7% | $40,663 +1.9% |
| 2017 | $2,951 +0.5% | $39,904 +0.5% |
| 2016 | $2,937 +2.5% | $39,706 +2% |
| 2015 | $2,865 +272.7% | $38,928 +2.6% |
| 2014 | $769 | $37,953 |
| 2013 | $769 | $37,953 -1.6% |
| 2012 | -- | $38,554 |
| 2011 | -- | $38,554 +1.4% |
| 2010 | -- | $38,003 +2% |
| 2008 | -- | $37,258 +1% |
| 2006 | -- | $36,889 +3.3% |
| 2005 | $2,924 +8.1% | $35,719 +6.6% |
| 2004 | $2,704 +1.2% | $33,519 +2% |
| 2003 | $2,672 +20.3% | $32,862 +17.2% |
| 2002 | $2,221 +9.9% | $28,038 +6.5% |
| 2001 | $2,021 +4.6% | $26,327 +3% |
| 2000 | $1,932 | $25,560 |
Find assessor info on the county website
Neighborhood: 61282
Nearby homes
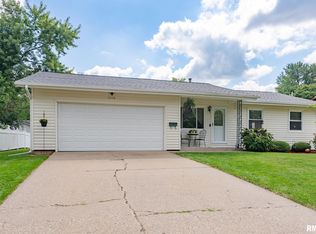
- $210,6003 bd2 ba1.7k sqft1418 18th Ave, Silvis, IL 61282Off Market
- $173,000-- bd-- ba1k sqft1410 18th Ave, Silvis, IL 61282Off Market
- $200,800-- bd-- ba1.6k sqft1413 19th Ave, Silvis, IL 61282Off Market
- $208,6004 bd2 ba1.7k sqft1422 18th Ave, Silvis, IL 61282Off Market
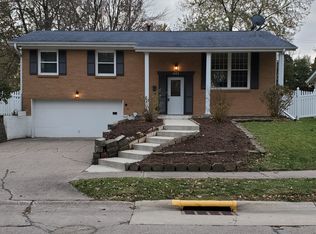
- $191,4003 bd3 ba1.7k sqft1417 19th Ave, Silvis, IL 61282Off Market
- $174,700-- bd-- ba1.1k sqft1409 19th Ave, Silvis, IL 61282Off Market
- $105,5002 bd1 ba900 sqft1809 14th St, Silvis, IL 61282Off Market
- $149,8003 bd1 ba999 sqft1807 14th St, Silvis, IL 61282Off Market
Nearby schools
GreatSchools rating
- 5/10Bowlesburg Elementary SchoolGrades: K-4Distance: 0.5 mi
- 4/10Glenview Middle SchoolGrades: 5-8Distance: 1.9 mi
- 4/10United Twp High SchoolGrades: 9-12Distance: 1.3 mi
Schools provided by the listing agent
- Elementary: Bowlesburg
- Middle: Glenview
- High: United Township
Source: MRED as distributed by MLS GRID. This data may not be complete. We recommend contacting the local school district to confirm school assignments for this home.
Sell for more on Zillow
Get a Zillow Showcase℠ listing at no additional cost and you could sell for .
$230,800
2% more
+$4,616
With Zillow Showcase(estimated)
$235,416
Sell for more on Zillow
Get a Zillow Showcase℠ listing at no additional cost and you could sell for .
$230,800
2% more
+$4,616
With Zillow Showcase(estimated)
$235,416
- Illinois
- Rock Island County
- Silvis
- 61282
- 1414 18th Ave
