Skip main navigation
Closed
Street View
  • Price Unknown

    1414 21st St S, Fargo, ND 58103

    3beds
    1,890sqft
    Single Family Residence
    Built in 1969
    7,904 Square Feet Lot
    $277,100 Zestimate®
    $--/sqft
    $1,936 Estimated rent

    Home value

    $277,100

    $258,000 - $296,000

    $1,936/mo

    Zestimate® history
    Loading
    Loading...

    Owner options

    List your home for rent

    $1,936/mo

    Rent Zestimate®

    Find your next renter with Zillow Rental Manager. Plus, with online applications, you can quickly screen prospective tenants – for free.

    Learn more

    $1,936/mo

    Rent Zestimate®

    Refinance and save

    Refinancing to a lower rate could help reduce your monthly payments and save thousands over the life of the loan.

    See today's rates

    Explore your selling options

    Work with a Zillow partner agent

    Leverage their expertise and Zillow's premium Showcase listings to get your home seen by more buyers.

    Get started

    List with your own agent

    Get your home in front of millions of buyers by listing it on Zillow.

    Learn how to do it

    Sell it yourself

    Take full control of how buyers see your home on Zillow by listing For Sale by Owner (FSBO).

    List your home

    What's special

    Faux-wood beamsShiplap accent wallsHuge family roomTons of storageBay windowLarge wood deckLaundry chute
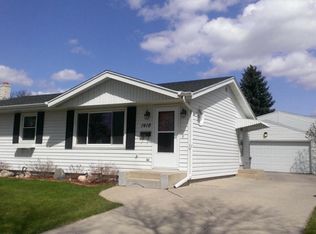
    Welcome to this delightful one-story home with three bedrooms, two bathrooms and a two-stall garage, with a perfect location that is just one block north of Fargo South High School, with easy access to all the amenities the 13th Avenue corridor has to offer. This home features new laminate throughout the kitchen, dining, hall & bath, fresh paint on the main level, most lighting has been upgraded to gorgeous matte black fixtures and there are new shiplap accent walls in the kitchen and main bathroom. On the main level you will find a sunny living room with a bay window, a dining area that is open to the kitchen and has a patio door to the backyard deck, a cute kitchen with a brand- new refrigerator plus, three bedrooms and a full bathroom. The primary bedroom has a new ceiling fan, double closets, and a laundry chute. The basement houses a huge family room with faux-wood beams, a ¾ bath, and tons of storage in the laundry and mechanical rooms. You will enjoy the comfort of the central air conditioning and gas forced air furnace (new in 2022) and the gas water heater (new in 2023). The oversized two-stall garage is insulated and sheet-rocked, plus the cabinets and workbench are included. The backyard is an inviting outdoor oasis with a large wood deck, paver patio and mature trees. Do not miss your chance to make this classic gem yours—schedule a tour today!

    Zillow last checked:

    Listing updated:

    Listed by:

    Shari Zimbelman 701-200-2608,

    Dakota Plains Realty

    Bought with:

    Melissa Westby

    Dakota Plains Realty

    Source: NorthstarMLS as distributed by MLS GRID,MLS#: 6629654MLS Logo

    Facts & features

    Interior

    Bedrooms & bathrooms
    • Bedrooms: 3
    • Bathrooms: 2
    • Full bathrooms: 1
    • 3/4 bathrooms: 1
    Bedroom
    • Level: Main
    Bedroom 2
    • Level: Main
    Bedroom 3
    • Level: Main
    Bathroom
    • Level: Main
    Bathroom
    • Level: Basement
    Deck
    • Level: Main
    Dining room
    • Level: Main
    Family room
    • Level: Basement
    Kitchen
    • Level: Main
    Laundry
    • Level: Basement
    Living room
    • Level: Main
    Storage
    • Level: Basement
    Heating
    • Forced Air
    Cooling
    • Central Air
    Appliances
    • Included: Dishwasher, Disposal, Dryer, Gas Water Heater, Microwave, Range, Refrigerator, Washer
    • Laundry: In Basement
    Features
    • Flooring: Carpet, Laminate
    • Basement: Block
    • Has fireplace: No
    Interior area
    • Total structure area: 1,890
    • Total interior livable area: 1,890 sqft
    • Finished area above ground: 1,120
    • Finished area below ground: 770

    Property

    Parking
    • Total spaces: 2
    • Parking features: Attached, Concrete
    • Attached garage spaces: 2
    • Details: Garage Dimensions (22x24)
    Accessibility
    • Accessibility features: None
    Features
    • Levels: One
    • Stories: 1
    • Patio & porch: Deck
    • Fencing: Partial
    Lot
    • Size: 7,904 sqft
    • Dimensions: 62 x 127.5
    Details
    • Foundation area: 1120
    • Parcel number: 01124001440000
    • Zoning description: Residential-Single Family

    Construction

    Type & style
    • Home type: SingleFamily
    • Property subtype: Single Family Residence
    Condition
    • New construction: No
    • Year built: 1969

    Utilities & green energy

    • Gas: Natural Gas
    • Sewer: City Sewer/Connected
    • Water: City Water/Connected

    Community & neighborhood

    Location
    • Region: Fargo
    • Subdivision: Sally Hilleboe

    HOA & financial

    HOA
    • Has HOA: No

    Price history

    DateEventPrice
    1/9/2025Sold--
    Source: NorthstarMLS as distributed by MLS GRID #6629654 Report a problem
    11/29/2024Pending sale$265,000$140/sqft
    Source: NorthstarMLS as distributed by MLS GRID #6629654 Report a problem
    11/18/2024Listed for sale$265,000+10.4%$140/sqft
    Source: NorthstarMLS as distributed by MLS GRID #6629654 Report a problem
    10/11/2023Sold--
    Source: NorthstarMLS as distributed by MLS GRID #7424321 Report a problem
    9/20/2023Pending sale$240,000$127/sqft
    Source: FMARMLS #23-2551 Report a problem
    8/31/2023Price change$240,000-1.6%$127/sqft
    Source: FMARMLS #23-2551 Report a problem
    8/28/2023Price change$244,000-1.2%$129/sqft
    Source: FMARMLS #23-2551 Report a problem
    7/29/2023Price change$247,000-3.1%$131/sqft
    Source: FMARMLS #23-2551 Report a problem
    6/26/2023Price change$255,000-3.8%$135/sqft
    Source: FMARMLS #23-2551 Report a problem
    6/14/2023Listed for sale$265,000$140/sqft
    Source: FMARMLS #23-2551 Report a problem

    Public tax history

    YearProperty taxesTax assessment
    2024$3,488 +6.1%$256,200 +6%
    2023$3,287 +4.9%$241,700 +7%
    2022$3,134 +6.7%$225,900 +5.3%
    2021$2,937 +9.7%$214,500 +10%
    2020$2,678 +9.3%$195,000 +6%
    2019$2,450 +1.3%$184,000
    2018$2,418 -0.9%$184,000 +106%
    2017$2,440 +11.1%$89,300 +3%
    2016$2,196 +4%$86,700 +11.7%
    2015$2,112 +4.5%$77,650 +8%
    2014$2,021 -0.5%$71,900
    2013$2,030 -21%$71,900 +3.6%
    2012$2,569 -1.4%$69,400
    2011$2,606 +0.1%$69,400
    2010$2,603 +0.7%$69,400
    2009$2,585 -8.1%$69,400 -48%
    2008$2,812 $133,500 +100%
    2007-- $66,750 +4%
    2006$2,793 +1.6%$64,200 +5%
    2005$2,749 +19.4%$61,150 +23.7%
    2003$2,302 +3.8%$49,450 +5%
    2001$2,217 $47,100

    Find assessor info on the county website

    Neighborhood: South High

    Nearby schools

    GreatSchools rating
    Schools provided by the listing agent
    • High: Fargo South

    Source: NorthstarMLS as distributed by MLS GRID. This data may not be complete. We recommend contacting the local school district to confirm school assignments for this home.