Skip main navigation
Sold for $1,775,000
  • $1,775,000

    1414 22nd St NW APT 41, Washington, DC 20036

    2beds
    1,756sqft
    Condominium
    Built in 2005
    -- sqft lot
    $1,764,600 Zestimate®
    $1,011/sqft
    $6,084 Estimated rent

    Home value

    $1,764,600

    $1.68M - $1.85M

    $6,084/mo

    Zestimate® history
    Loading
    Loading...

    Owner options

    List your home for rent

    $6,084/mo

    Rent Zestimate®

    Find your next renter with Zillow Rental Manager. Plus, with online applications, you can quickly screen prospective tenants – for free.

    Learn more

    $6,084/mo

    Rent Zestimate®

    Refinance and save

    $8,466/mo

    Est. payment

    Refinancing to a lower rate could help reduce your monthly payments and save thousands over the life of the loan.

    See today's rates

    $8,466/mo

    Est. payment

    Explore your selling options

    Work with a Zillow partner agent

    Leverage their expertise and Zillow's premium Showcase listings to get your home seen by more buyers.

    Get started

    List with your own agent

    Get your home in front of millions of buyers by listing it on Zillow.

    Learn how to do it

    Sell it yourself

    Take full control of how buyers see your home on Zillow by listing For Sale by Owner (FSBO).

    List your home

    What's special

    Recently renovated kitchenLarge windowsEntry foyerFour balconiesSleek counter space
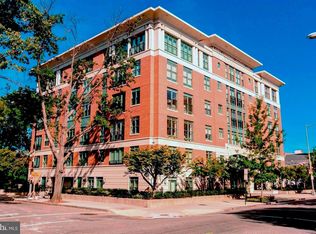
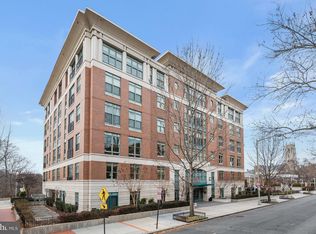
    Open Sunday, 11/16 from 2-4! Welcome to Dumbarton Place at 1414 22nd Street NW, #41, a beautifully appointed, recently renovated, 2-bedroom, 2.5-bath single-floor corner condominium spanning 1,800+ sq ft of elegant living space featuring breathtaking southwestern views of Rock Creek Park. The entry Foyer effortlessly guides residents and guests to the stunning open layout of the spacious and sun-soaked Living and Dining Area, showcasing large windows, four balconies, built-ins, and a fireplace. The recently renovated Kitchen offers sleek counter space and a pantry. The Primary Bedroom boasts built-ins, a walk-in closet, a ceiling fan, an en-suite, a spa-like primary bath, and access to the gorgeous Sunroom, with double doors leading to the Living and Dining Areas as well. The Second Bedroom also includes a walk-in closet, ceiling fan, and an ensuite full bath. 3-car garage parking and a storage unit convey with the unit. Dumbarton Place offers onsite management, onsite maintenance, a beautiful roof terrace, a fitness center, and an excellent location in Dupont/West End. This is a Very Special Offering. Exclusive Dumbarton Place amenities include onsite management and maintenance, a stunning roof terrace with panoramic views, and a private fitness center. Centrally located in Washington, D.C.'s exclusive Dupont Circle/West End neighborhood, Dumbarton Place is in close proximity to Georgetown, Dupont Circle, The West End, Metro, and numerous fine restaurants, art galleries, and boutiques. The White House, Kennedy Center, Central Business District, and the nation's foremost cultural and educational institutions are all nearby. Dumbarton Place offers luxurious living at a premier downtown location.

    Zillow last checked:

    Listing updated:

    Listed by:

    P. Richard Newton 202-669-4467,

    Washington Fine Properties, LLC

    Bought with:

    P. Richard Newton, SP98358517

    Washington Fine Properties, LLC

    Source: Bright MLS,MLS#: DCDC2229638MLS Logo

    Facts & features

    Interior

    Bedrooms & bathrooms
    • Bedrooms: 2
    • Bathrooms: 3
    • Full bathrooms: 2
    • 1/2 bathrooms: 1
    • Main level bathrooms: 3
    • Main level bedrooms: 2
    Primary bedroom
    • Features: Walk-In Closet(s), Built-in Features, Ceiling Fan(s), Attached Bathroom
    • Level: Main
    • Area: 255 Square Feet
    • Dimensions: 15 X 17
    Bedroom 2
    • Features: Walk-In Closet(s), Attached Bathroom
    • Level: Main
    • Area: 198 Square Feet
    • Dimensions: 11 X 18
    Primary bathroom
    • Level: Main
    Foyer
    • Level: Main
    Other
    • Level: Main
    Half bath
    • Level: Main
    Kitchen
    • Features: Pantry
    • Level: Main
    • Area: 110 Square Feet
    • Dimensions: 10 X 11
    Living room
    • Features: Balcony Access, Built-in Features
    • Level: Main
    • Area: 345 Square Feet
    • Dimensions: 15 X 23
    Other
    • Features: Balcony Access
    • Level: Main
    • Area: 105 Square Feet
    • Dimensions: 7 X 15
    Heating
    • Forced Air, Natural Gas
    Cooling
    • Central Air, Electric
    Appliances
    • Included: Gas Water Heater
    • Laundry: Has Laundry, Main Level, In Unit
    Features
    • Soaking Tub, Bathroom - Stall Shower, Bathroom - Walk-In Shower, Breakfast Area, Built-in Features, Butlers Pantry, Ceiling Fan(s), Combination Dining/Living, Crown Molding, Entry Level Bedroom, Flat, Open Floorplan, Kitchen - Gourmet, Sound System, Other
    • Has basement: No
    • Number of fireplaces: 1
    • Fireplace features: Glass Doors, Gas/Propane, Mantel(s), Other
    Interior area
    • Total structure area: 1,756
    • Total interior livable area: 1,756 sqft
    • Finished area above ground: 1,756
    • Finished area below ground: 0

    Property

    Parking
    • Total spaces: 3
    • Parking features: Covered, Garage Faces Front, Garage Door Opener, Underground, Secured, Private, Parking Space Conveys, Attached
    • Attached garage spaces: 3
    Accessibility
    • Accessibility features: Other
    Features
    • Levels: One
    • Stories: 1
    • Patio & porch: Enclosed, Porch, Roof
    • Exterior features: Balcony
    • Pool features: None
    • Spa features: Bath
    Lot
    • Features: Unknown Soil Type
    Details
    • Additional structures: Above Grade, Below Grade
    • Parcel number: 0048//2021
    • Zoning: MAP
    • Special conditions: Standard
    • Other equipment: Intercom

    Construction

    Type & style
    • Home type: Condo
    • Architectural style: Georgian
    • Property subtype: Condominium
    • Attached to another structure: Yes
    Materials
    • Brick
    Condition
    • Excellent
    • New construction: No
    • Year built: 2005

    Utilities & green energy

    • Sewer: Public Sewer
    • Water: Public

    Community & neighborhood

    Location
    • Region: Washington
    • Subdivision: West End

    HOA & financial

    Other fees
    • Condo and coop fee: $1,710 monthly

    Other

    Other facts
    • Listing agreement: Exclusive Right To Sell
    • Ownership: Condominium

    Price history

    DateEventPrice
    12/19/2025Sold$1,775,000-4%$1,011/sqft
    Source: Bright MLS #DCDC2229638 Report a problem
    11/21/2025Contingent$1,849,900$1,053/sqft
    Source: Bright MLS #DCDC2229638 Report a problem
    10/29/2025Price change$1,849,900-5.1%$1,053/sqft
    Source: Bright MLS #DCDC2229638 Report a problem
    9/3/2025Listed for sale$1,949,900+39.3%$1,110/sqft
    Source: Bright MLS #DCDC2217538 Report a problem
    1/5/2021Sold$1,400,000-6.4%$797/sqft
    Source: Public Record Report a problem
    11/20/2020Pending sale$1,495,000$851/sqft
    Source: Compass #DCDC487490 Report a problem
    9/23/2020Listed for sale$1,495,000+7%$851/sqft
    Source: Compass #DCDC487490 Report a problem
    1/3/2006Sold$1,396,709$795/sqft
    Source: Public Record Report a problem

    Public tax history

    YearProperty taxesTax assessment
    2025$12,566 +13.8%$1,493,990 +13.7%
    2024$11,041 -9.6%$1,314,160 -9.5%
    2023$12,220 -2.9%$1,452,310 -2.9%
    2022$12,591 +0.2%$1,495,000 +0.3%
    2021$12,561 -0.9%$1,491,040
    2020$12,674 +10.3%$1,491,040 +10.3%
    2018$11,490 +6.1%$1,351,790 +6.1%
    2017$10,830 -3.3%$1,274,120 -3.3%
    2016$11,200 +3.9%$1,317,610 +3.9%
    2015$10,784 +11.8%$1,268,700 +11.8%
    2014$9,647 $1,134,970

    Find assessor info on the county website

    Neighborhood: West End

    Nearby schools

    GreatSchools rating
    Schools provided by the listing agent
    • District: District Of Columbia Public Schools

    Source: Bright MLS. This data may not be complete. We recommend contacting the local school district to confirm school assignments for this home.

    Get a cash offer in 3 minutes
    Find out how much your home could sell for in as little as 3 minutes with a no-obligation cash offer.
    Estimated market value
    $1,764,600
    Get a cash offer in 3 minutes
    Find out how much your home could sell for in as little as 3 minutes with a no-obligation cash offer.
    Estimated market value
    $1,764,600