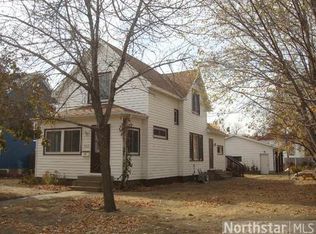
Hardwood floorsAmple storage spaceEnclosed front porchDining room
With high rents, long term tenants, and guaranteed income at a minimum until May 1st of 2027, this property is an excellent income producing investment opportunity for investors to walk into. When the property was purchased, the current owner had the home converted into a rental and brought everything up to city code. Rents for the past two years were $1,800 and moving up to $2,415 in May with new tenants moving in that also pay for all utilities. This home features a classic 4-bedroom, 1-bathroom ranch-style home showcasing hardwood floors, dining room, ample storage space, complemented by an enclosed front porch. The exterior includes a one car garage with a shared wall and is situated in a center location appealing for multiple types of tenants.
58 days
|
158
|
7
|
Zillow last checked:
Listing updated:
Listed by:
Troy A Dykmann612-889-2455,
Keller Williams Integrity NW
Source: NorthstarMLS as distributed by MLS GRID,MLS#: 7078005
Loading...
Facts & features
Interior
Bedrooms & bathrooms
Bedrooms: 4
Bathrooms: 1
Full bathrooms: 1
Bedroom
Level: Main
Area: 132 Square Feet
Dimensions: 11x12
Bedroom 2
Level: Main
Area: 130 Square Feet
Dimensions: 10x13
Bedroom 3
Level: Lower
Area: 143 Square Feet
Dimensions: 11x13
Bedroom 4
Level: Lower
Area: 130 Square Feet
Dimensions: 10x13
Dining room
Level: Main
Area: 140 Square Feet
Dimensions: 10x14
Kitchen
Level: Main
Area: 90 Square Feet
Dimensions: 9x10
Living room
Level: Main
Area: 182 Square Feet
Dimensions: 13x14
Heating
Forced Air
Cooling
None
Appliances
Included: Dryer, Range, Refrigerator, Washer
Laundry: Lower Level
Features
Basement: Egress Window(s),Finished,Full
Has fireplace: No
Interior area
Total structure area: 1,666
Total interior livable area: 1,412 sqft
Finished area above ground: 834
Finished area below ground: 578
Property
Parking
Total spaces: 1
Parking features: Detached Garage, Garage Door Opener, Shared Garage/Stall
Garage spaces: 1
Has uncovered spaces: Yes
Details: Garage Dimensions (12x20)
Accessibility
Accessibility features: None
Features
Levels: One
Stories: 1
Patio & porch: Front Porch
Lot
Size: 3,049 Square Feet
Dimensions: 43 x 69 x 43 x 70
Features: Near Public Transit
Details
Foundation area: 832
Parcel number: 82486690000
Zoning description: Residential-Single Family
Construction
Type & style
Home type: SingleFamily
Property subtype: Single Family
Condition
New construction: No
Year built: 1920
Utilities & green energy
Electric: Circuit Breakers
Gas: Natural Gas
Sewer: City Sewer/Connected
Water: City Water/Connected
Community & HOA
Community
Subdivision: Metzroths Add
HOA
Has HOA: No
Location
Region: Saint Cloud
Financial & listing details
Price per square foot: $135/sqft
Tax assessed value: $114,700
Annual tax amount: $1,514
Date on market: 5/20/2026
Cumulative days on market: 97 days
Estimated market value
Zestimate®
$186,600
Estimated sales range
$177,000 - $196,000
Rent Zestimate®
$1,653/mo
Price history
Date
Event
Price
4/6/2026
Price change
$190,000-5%$135/sqft
Source: NorthstarMLS as distributed by MLS GRID #7016658Report a problem
Explore the cost of this home by adjusting the details. Changes won't be saved.
Principal & interest
$1,547
Mortgage insurance
$0
Property taxes
$170
Home insurance
$105
HOA fees
$0
Utilities
Not included
All calculations are estimates and provided by Zillow, Inc. for informational purposes only. Actual amounts may vary.
HOA fees may include property taxes on listings classified as Co-Ops. Contact the listing agent and/or owner for fee details.
Mortgage interest rates are dependent on a number of factors, including credit score, down payment, and repayment length. Interest rate data provided by Zillow Group Marketplace, Inc. as of 1/1/1970 from various mortgage lenders with which we have lead or other similar arrangements; the Estimated Payment is an average of those rates.
See how much you could borrow to make a competitive offer.