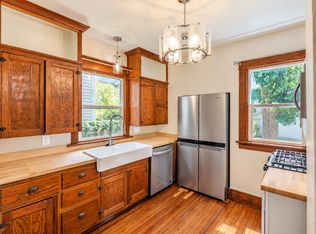
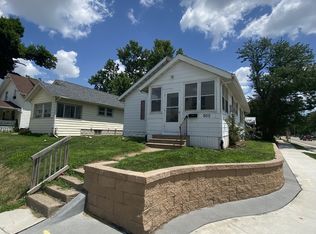
Available for move in November 1, you'll love this charming 4 bedroom, 2 bath home with many modern updates. The covered front porch with swing, welcomes you and your guests. The first floor features professionally refinished oak hardwood floors and french doors with glass knobs. The dining room will accommodate all of your holiday gatherings. The room adjacent can function as a bedroom, office, or den. The updated kitchen includes modern conveniences and ample amounts of storage. A stainless steel refrigerator, dishwasher, over the range microwave, and garbage disposal make meal prep and cooking a pleasure. The drop zone in the spacious back hall will keep you organized. The modern first floor bathroom includes a shower and adds convenience for family members and guests.
Upstairs are 3 bedrooms and a super-sized bath with two sinks, built-in storage and a claw foot tub! French doors lead to an enclosed porch. The oversized 2 car garage has plenty of space to fit your vehicles. Minutes from downtown and an easy commute to construction sites, this beautiful craftsman style home won't last.
Got a furry friend? No problem! Cats and dogs OK with a $250(per cat/dog) refundable pet deposit. Monthly pet rent may apply, depending upon the type of pet.
Some guidelines before you apply - we require the household to gross 3x rent ($6,300). We'll also need your most recent pay stubs to verify employment and income, as well as the contact information for your current property manager.
Recent evictions, past-due balances to current/previous landlords, and violent felonies will likely result in an automatic decline.
Tenant is responsible for all utilities as well as lawn care and snow removal.
We do not accept Section 8.
House for rent
Single family residence
Available Sun Nov 1 2026
Cats, dogs OK
Air conditioner, central air
In unit laundry
Garage parking
Forced air
What's special
Stainless steel refrigeratorGarbage disposalOver the range microwave
- 29 days |
- -- |
- -- |
Zillow last checked:
Listing updated:
Travel times
Facts & features
Interior
Bedrooms & bathrooms
- Bedrooms: 4
- Bathrooms: 2
- Full bathrooms: 2
Heating
- Forced Air
Cooling
- Air Conditioner, Central Air
Appliances
- Included: Dishwasher, Dryer, Microwave Oven, Oven, Refrigerator, Washer
- Laundry: In Unit
Features
- Flooring: Hardwood
Interior area
- Total interior livable area: 1,757 sqft
Property
Parking
- Parking features: Detached, Garage, Off Street
- Has garage: Yes
- Details: Contact manager
Features
- Patio & porch: Patio
Details
- Additional structures: Garage(s)
- Parcel number: 142230202200000
Construction
Type & style
- Home type: SingleFamily
- Property subtype: Single Family Residence
Community & HOA
Location
- Region: Cedar Rapids
Financial & listing details
- Lease term: 1 Month
Nearby apartments for rent




Price history
| Date | Event | Price |
|---|---|---|
| 10/17/2026 | Listed for rent | $2,100+27.3%$1/sqft |
Source: Zillow Rentals Report a problem | ||
| 10/31/2025 | Listing removed | $1,650$1/sqft |
Source: Zillow Rentals Report a problem | ||
| 10/10/2025 | Listed for rent | $1,650$1/sqft |
Source: Zillow Rentals Report a problem | ||
| 4/12/2011 | Sold | $22,500$13/sqft |
Source: Public Record Report a problem | ||