Step into this wonderful 4 bedroom 3 bath home in nice, quiet neighborhood and immediately feel at home. From the spacious family room open to nice sized kitchen and breakfast room you can step out to cozy sunroom that is fully heated and cooled. Master bedroom is split with room for sitting area and with two walk-in closets. Bedrooms at other end of home are all large and have nice closet space. There is also an office, which also has a closet and is large enough for an extra bedroom if needed. This custom built home has a great floorplan and has been well maintained, and is ready for a new owner's personal design touch. Roof replaced in April 2023, with gutters and leaf guard, zoned heating and cooling, one unit replaced in 2017, the other replaced in summer of 2022, attic insulation in 2020, Bamboo wood flooring spring of 2022. Oversized side entry garage has more than enough room for your vehicles and a large storage area with room for an extra fridge and a freezer. Imagine a home that has this much living space for all of your family to enjoy! Motivated sellers!
Sold
Price Unknown
1414 Alameda Dr, Jacksonville, TX 75766
5beds
3,670sqft
Single Family Residence
Built in 1971
0.5 Acres Lot
$364,600 Zestimate®
$--/sqft
$2,490 Estimated rent
Home value
$364,600
$339,000 - $394,000
$2,490/mo
Zestimate® history
Owner options
List your home for rent
$2,490/mo
Rent Zestimate®
Find your next renter with Zillow Rental Manager. Plus, with online applications, you can quickly screen prospective tenants – for free.
$2,490/mo
Rent Zestimate®
Refinance and save
Refinancing to a lower rate could help reduce your monthly payments and save thousands over the life of the loan.
Explore your selling options
Work with a Zillow partner agent
Leverage their expertise and Zillow's premium Showcase listings to get your home seen by more buyers.
Get startedList with your own agent
Get your home in front of millions of buyers by listing it on Zillow.
Learn how to do itSell it yourself
Take full control of how buyers see your home on Zillow by listing For Sale by Owner (FSBO).
List your homeWhat's special
Zillow last checked:
Listing updated:
Listed by:
Julie Terry,
Ebby Halliday Realtors
Bought with:
Vickie Lough
Ebby Halliday Realtors
Source: GTARMLS,MLS#: 23005748
Facts & features
Interior
Bedrooms & bathrooms
- Bedrooms: 5
- Bathrooms: 3
- Full bathrooms: 3
Bathroom
- Features: Shower/Tub, Double Lavatory, Bar, Linen Closet, Jack & Jill
Heating
- Central/Gas, Zoned
Cooling
- Central Electric, Zoned-2
Appliances
- Included: Electric Range
Features
- Master Bedroom Split, Sitting Area In Master, Separate Walk-In Closets, Ceiling Fan
- Flooring: Carpet, Wood, Tile, Other/See Remarks
- Windows: Blinds
- Fireplace features: Wood Burning, Gas
Interior area
- Total structure area: 3,670
- Total interior livable area: 3,670 sqft
Property
Parking
- Total spaces: 2
- Parking features: Inside Entrance, Garage Door Opener, Concrete
- Garage spaces: 2
Features
- Levels: One
- Stories: 1
- Patio & porch: Porch
- Exterior features: Irrigation System, Rain Gutters
- Pool features: None
- Fencing: None
Lot
- Size: 0.5 Acres
- Dimensions: 25,806 sq. ft.
- Features: Subdivision Lot, See Remarks
Details
- Parcel number: 224707000
Construction
Type & style
- Home type: SingleFamily
- Architectural style: Traditional
- Property subtype: Single Family Residence
Materials
- Brick
- Foundation: Slab
- Roof: Composition
Condition
- Year built: 1971
Utilities & green energy
- Sewer: Public Sewer
- Water: Public
- Utilities for property: Cable Available, Cable Internet
Community & HOA
Community
- Features: Curbs
- Subdivision: East Hillcrest
HOA
- Has HOA: No
Location
- Region: Jacksonville
Financial & listing details
- Tax assessed value: $357,680
- Annual tax amount: $8,012
- Date on market: 5/5/2023
- Listing terms: Conventional,FHA,VA Loan,Cash
- Road surface type: Paved
Price history
| Date | Event | Price |
|---|---|---|
| 12/18/2023 | Sold | -- |
Source:  GTARMLS #23005748 Report a problem GTARMLS #23005748 Report a problem | ||
| 11/9/2023 | Pending sale | $335,000$91/sqft |
Source: GTARMLS #23005748 Report a problem | ||
| 11/2/2023 | Listing removed | -- |
Source: GTARMLS #23005748 Report a problem | ||
| 9/18/2023 | Listed for sale | $335,000$91/sqft |
Source: GTARMLS #23005748 Report a problem | ||
| 9/13/2023 | Contingent | $335,000$91/sqft |
Source: GTARMLS #23005748 Report a problem | ||
| 8/28/2023 | Price change | $335,000-16%$91/sqft |
Source: GTARMLS #23005748 Report a problem | ||
| 7/7/2023 | Price change | $399,000-5%$109/sqft |
Source: GTARMLS #23005748 Report a problem | ||
| 5/30/2023 | Price change | $419,999-1.2%$114/sqft |
Source: GTARMLS #23005748 Report a problem | ||
| 5/6/2023 | Listed for sale | $424,999$116/sqft |
Source: GTARMLS #23005748 Report a problem | ||
Public tax history
| Year | Property taxes | Tax assessment |
|---|---|---|
| 2025 | $6,341 +245.3% | $357,680 -4.5% |
| 2024 | $1,836 +144.7% | $374,700 +27.4% |
| 2023 | $750 | $294,034 +10% |
| 2022 | -- | $267,304 +10% |
| 2021 | -- | $243,004 +10% |
| 2020 | -- | $220,913 +10% |
| 2019 | -- | $200,830 -7.4% |
| 2018 | -- | $216,820 +7.2% |
| 2017 | -- | $202,290 +8.8% |
| 2016 | -- | $185,920 +2.7% |
| 2015 | -- | $181,120 -8.8% |
| 2014 | -- | $198,550 +1.7% |
| 2012 | -- | $195,250 |
| 2011 | -- | $195,250 -9.3% |
| 2010 | -- | $215,290 +2.7% |
| 2009 | -- | $209,660 |
| 2008 | -- | $209,660 +2.7% |
| 2007 | -- | $204,120 |
Find assessor info on the county website
Neighborhood: 75766
Nearby homes
- $283,4003 bd3 ba3k sqft1406 Alameda Dr, Jacksonville, TX 75766Off Market
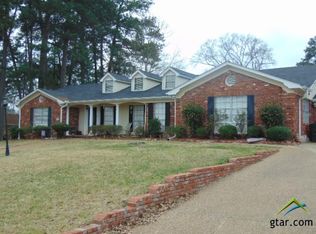
- $276,9003 bd8 ba2.2k sqft1416 Alameda Dr, Jacksonville, TX 75766Off Market
- $--3 bd2 ba2.6k sqft1411 Alameda Dr, Jacksonville, TX 75766Sold
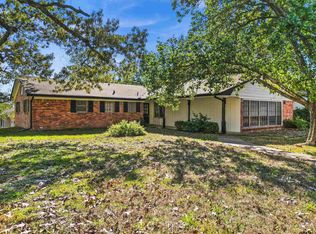
- $343,9003 bd10 ba4.6k sqft910 Forest Trl, Jacksonville, TX 75766Off Market
- $--3 bd2 ba1.7k sqft914 Forest Trl, Jacksonville, TX 75766Sold
- $242,5003 bd10 ba1.6k sqft1100 Robs Rd, Jacksonville, TX 75766Off Market
- $249,9003 bd2 ba1.5k sqft1103 Robs Rd, Jacksonville, TX 75766Pending
- $226,3003 bd8 ba1.7k sqft1002 Forest Trl, Jacksonville, TX 75766Off Market
Nearby schools
GreatSchools rating
- 5/10East Side Elementary SchoolGrades: PK-4Distance: 0.7 mi
- 4/10Jacksonville Middle SchoolGrades: 7-8Distance: 1.1 mi
- 5/10Jacksonville High SchoolGrades: 9-12Distance: 0.5 mi
Schools provided by the listing agent
- Elementary: East Side
- Middle: Jacksonville
- High: Jacksonville
Source: GTARMLS. This data may not be complete. We recommend contacting the local school district to confirm school assignments for this home.
Sell for more on Zillow
Get a Zillow Showcase℠ listing at no additional cost and you could sell for .
$364,600
2% more
+$7,292
With Zillow Showcase(estimated)
$371,892
- Texas
- Cherokee County
- Jacksonville
- 75766
- 1414 Alameda Dr
Nearby cities
Nearby zip codes
Other Jacksonville Topics
