Stunning single-family home nestled in the picturesque community of Lido at Shadowridge in Vista, CA. This beautifully designed detached 2 story home offers 1,886 square feet of living space, boasting 3 spacious bedrooms, 2.5 bathrooms on a 4,962sqft lot with a direct access 2 car garage on a cul-de-sac. Upon entering the courtyard, you are greeted by double door entry that leads you into soaring vaulted ceilings in the spacious living & dining room with abundant windows that allow the natural light to filter in thru the brand new dual pane windows, fresh interior paint, fireplace with stone surround, & travertine stone floors.The home features an updated kitchen equipped with stainless steel appliances, a new gas stove & dishwasher & the smart fridge is included. Granite kitchen counters, stone backsplash, & large window ensures a bright & functional culinary space. Just off the kitchen there is a large family room with vaulted ceilings, recessed lighting and a wall of windows to enjoy easy access into the backyard to blend indoor/outdoor living soaking in year round mild climate for outdoor dining or gardening. Relax in the main floor primary suite with vaulted ceilings, a wall of windows, slider leading into the backyard, & dual closets. Complete with an ensuite bathroom that features a double sink vanity, remodeled travertine separate shower, & luxurious stone surround soaking tub to relax & unwind. Additional features include carpet in bedrooms (2022), central heating (2013) & air conditioning (2022) provide year-round comfort. Laundry room includes the washer/dryer. Tankless water heater (2022) Leased Solar (2015) with SunNova helps keep energy cost affordable on net metering 2.0. with a payment of $157/month. Outside, enjoy the private yard and garden with newer vinyl fencing to entertain on the patio surrounded by a low maintenance back yard with several avocado trees. Amenities at Lido include front yard maintenance, having access to 2 community pool & hot tub areas for leisure and relaxation. Close proximity to Shadowridge Golf Club provides options to enjoy amenities including a gym, club, events & fine dining. This home is a harmonious blend of comfort and style, ready to welcome new owners to enjoy its many amenities, local parks like Buena Vista park, trails, shops, & easy access to transit. Just south of 78 Fwy just off of S Melrose this central N County location makes it an easy drive to surrounding communities of Carlsbad, Ocean Hills, SoCal beaches, Legoland, Palomar Airport, The Wave Waterpark, and more. Don’t miss an opportunity to own a piece of Vista living at its finest. FHA/VA OK Check out the listing video and 3D Tour
Sold for $925,000
$925,000
1414 Andorra Ct, Vista, CA 92081
3beds
1,886sqft
Single Family Residence
Built in 1989
4,791 Square Feet Lot
$937,500 Zestimate®
$490/sqft
$4,505 Estimated rent
Home value
$937,500
$863,000 - $1.02M
$4,505/mo
Zestimate® history
Owner options
List your home for rent
$4,505/mo
Rent Zestimate®
Find your next renter with Zillow Rental Manager. Plus, with online applications, you can quickly screen prospective tenants – for free.
$4,505/mo
Rent Zestimate®
Refinance and save
$6,100/mo
Est. payment
Refinancing to a lower rate could help reduce your monthly payments and save thousands over the life of the loan.
$6,100/mo
Est. payment
Explore your selling options
Work with a Zillow partner agent
Leverage their expertise and Zillow's premium Showcase listings to get your home seen by more buyers.
Get startedList with your own agent
Get your home in front of millions of buyers by listing it on Zillow.
Learn how to do itSell it yourself
Take full control of how buyers see your home on Zillow by listing For Sale by Owner (FSBO).
List your homeWhat's special
Zillow last checked:
Listing updated:
Listed by:
Alice Greliak DRE #01869522 619-410-8013,
Compass
Bought with:
Sam Fakih, DRE #01434767
Compass
Source: SDMLS,MLS#: 250030767 Originating MLS: SDMLS
Originating MLS: SDMLSFacts & features
Interior
Bedrooms & bathrooms
- Bedrooms: 3
- Bathrooms: 3
- Full bathrooms: 2
- 1/2 bathrooms: 1
Heating
- Forced Air Unit
Cooling
- Central Forced Air
Appliances
- Included: Dishwasher, Disposal, Dryer, Garage Door Opener, Microwave, Refrigerator, Solar Panels, Washer, Gas Stove, Gas Cooking, Gas Water Heater, Tankless Water Heater
- Laundry: Gas
Features
- Bathtub, Granite Counters, High Ceilings (9 Feet+), Recessed Lighting, Remodeled Kitchen, Shower, Two Story Ceilings, Cathedral-Vaulted Ceiling, Kitchen Open to Family Rm
- Flooring: Carpet, Stone
- Number of fireplaces: 1
- Fireplace features: FP in Living Room
- Common walls with other units/homes: Detached
Interior area
- Total structure area: 1,886
- Total interior livable area: 1,886 sqft
Property
Parking
- Total spaces: 4
- Parking features: Attached, Direct Garage Access, Garage
- Garage spaces: 2
Features
- Levels: 2 Story
- Stories: 2
- Patio & porch: Concrete
- Pool features: Community/Common
- Spa features: Community/Common
- Fencing: Full,Masonry,Vinyl
- Has view: Yes
- View description: Neighborhood
Lot
- Size: 4,791 Square Feet
Details
- Additional structures: N/K
- Parcel number: 1833914800
- Zoning: R-1:SINGLE
- Zoning description: R-1:SINGLE
Construction
Type & style
- Home type: SingleFamily
- Architectural style: Mediterranean/Spanish
- Property subtype: Single Family Residence
Materials
- Stucco
- Roof: Tile/Clay
Condition
- Year built: 1989
Utilities & green energy
- Sewer: Sewer Connected
- Water: Meter on Property
- Utilities for property: Cable Connected, Electricity Connected, Natural Gas Connected, Sewer Connected, Water Connected
Community & HOA
Community
- Features: Clubhouse/Rec Room, Pet Restrictions, Pool
- Security: N/K, Smoke Detector, Carbon Monoxide Detectors
- Subdivision: Vista
HOA
- Amenities included: Pets Permitted, Spa, Pool
- Services included: Common Area Maintenance, Exterior (Landscaping)
- HOA fee: $214 monthly
- HOA name: Lido at Shadowridge
Location
- Region: Vista
Financial & listing details
- Price per square foot: $490/sqft
- Tax assessed value: $477,290
- Annual tax amount: $6,050
- Date on market: 6/3/2025
- Listing terms: Cal Vet,Cash,Conventional,FHA,VA
- Electric utility on property: Yes
Price history
| Date | Event | Price |
|---|---|---|
| 8/21/2025 | Sold | $925,000$490/sqft |
Source:  SDMLS #250030767 Report a problem SDMLS #250030767 Report a problem | ||
| 7/30/2025 | Pending sale | $925,000$490/sqft |
Source: SDMLS #250030767 Report a problem | ||
| 7/14/2025 | Price change | $925,000-2.6%$490/sqft |
Source: SDMLS #250030767 Report a problem | ||
| 6/25/2025 | Listed for sale | $950,000+458.8%$504/sqft |
Source: SDMLS #250030767 Report a problem | ||
| 12/15/1995 | Sold | $170,000$90/sqft |
Source: Public Record Report a problem | ||
Public tax history
| Year | Property taxes | Tax assessment |
|---|---|---|
| 2025 | $6,050 +5.3% | $477,290 +2% |
| 2024 | $5,743 +2.2% | $467,932 +2% |
| 2023 | $5,620 +0.2% | $458,757 +2% |
| 2022 | $5,606 +2% | $449,763 +2% |
| 2021 | $5,495 +0.3% | $440,945 +1% |
| 2020 | $5,478 +17.2% | $436,425 +2% |
| 2019 | $4,672 -9.7% | $427,869 +2% |
| 2018 | $5,172 +0.7% | $419,480 +2% |
| 2017 | $5,135 +2.1% | $411,255 +2% |
| 2016 | $5,030 +0.4% | $403,192 +1.5% |
| 2015 | $5,012 +2.2% | $397,137 +2% |
| 2014 | $4,905 | $389,359 +0.5% |
| 2013 | -- | $387,600 +72.4% |
| 2012 | -- | $224,829 +2% |
| 2011 | -- | $220,422 +0.8% |
| 2010 | -- | $218,776 -0.2% |
| 2009 | -- | $219,296 +2% |
| 2008 | -- | $214,997 +2% |
| 2007 | -- | $210,783 +2% |
| 2006 | -- | $206,651 +2% |
| 2005 | -- | $202,600 +2% |
| 2004 | -- | $198,628 +1.9% |
| 2003 | -- | $194,989 +2% |
| 2002 | -- | $191,167 +2% |
| 2001 | -- | $187,420 |
Find assessor info on the county website
Neighborhood: 92081
Nearby homes
- $789,0002 bd2 ba1.4k sqft1410 Andorra Ct, Vista, CA 92081Off Market
- $909,8003 bd2 ba1.5k sqft1418 Andorra Ct, Vista, CA 92081Off Market
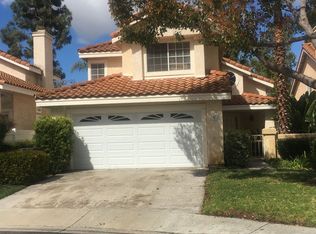
- $963,1003 bd3 ba1.8k sqft1406 Andorra Ct, Vista, CA 92081Off Market
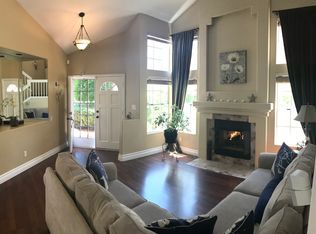
- $957,4003 bd3 ba1.8k sqft1422 Andorra Ct, Vista, CA 92081Off Market
- $897,1003 bd2 ba1.5k sqft1402 Andorra Ct, Vista, CA 92081Off Market
- $957,9003 bd3 ba1.8k sqft1411 Andorra Ct, Vista, CA 92081Off Market
- $1,141,800-- bd-- ba-- sqftLive Oak Rd, Vista, CA 92081Off Market
- $949,8003 bd2 ba1.5k sqft1407 Andorra Ct, Vista, CA 92081Off Market
Nearby schools
GreatSchools rating
- 6/10Breeze Hill Elementary SchoolGrades: K-5Distance: 1.3 mi
- 3/10Madison Middle SchoolGrades: 6-8Distance: 1 mi
- 6/10Rancho Buena Vista High SchoolGrades: 9-12Distance: 0.4 mi
Schools provided by the listing agent
- District: Vista Unified School District
Source: SDMLS. This data may not be complete. We recommend contacting the local school district to confirm school assignments for this home.
Get a cash offer in 3 minutes
Find out how much your home could sell for in as little as 3 minutes with a no-obligation cash offer.
Estimated market value
$937,500
Get a cash offer in 3 minutes
Find out how much your home could sell for in as little as 3 minutes with a no-obligation cash offer.
Estimated market value
$937,500
- California
- San Diego County
- Vista
- 92081
- 1414 Andorra Ct
Nearby cities
Nearby zip codes
Other Vista Topics
