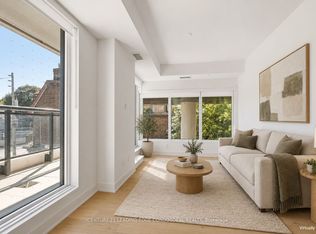
An Iconic & Majestic Penthouse By Gairloch And Peter Clewes Of Architects Alliance. This Two-Bedroom, Three-Bathroom Masterpiece In 1414 Bayview Provides An Unrivaled Living Experience Complemented By A 420 Square Foot Private Terrace Oasis. Every Inch Of This Residence Reflects Superior Craftsmanship And Attention To Detail With Refined Modern Finishes Throughout. The Unobstructed East Exposure & Floor To Ceiling Windows Provide An Abundance Of Natural Light. The Expansive, Sun-Drenched Principal Rooms Are An Entertainers Dream With Soaring Ceilings And Seamlessly Integrate Into A Majestic Rooftop Garden Which Features Natural Gas And Access To Some Of Toronto's Most Exceptional, Unobstructed Views. The Breathtaking Modern Italian Kitchen Features Integrated Miele Appliances, Caesarstone Countertops And Ample Storage. The Primary Bedroom Retreat Boasts A Large Walk-In Closet And Four-Piece Spa Like En-Suite Bathroom. The Large, Private Second Bedroom Is Perfect For Guests And Includes A Convenient Four-Piece Ensuite Bath. World Class Amenities Designed By Sixteen Degree Studio Include Residents Library Lounge, Co-Working Space And A Private Garden Courtyard. Unbeatable Location As You Are Steps From The Best That Leaside Has To Offer. Acclaimed Shopping And Dining Of Bayview, Upscale Grocers, Easy Access To Public Transit, Toronto's Best Running, Biking Trails And Ravine Systems.
IDX information is provided exclusively for consumers' personal, non-commercial use, that it may not be used for any purpose other than to identify prospective properties consumers may be interested in purchasing, and that data is deemed reliable but is not guaranteed accurate by the MLS .
Apartment for rent
Apartment
Available now
Air conditioner, central air
Ensuite laundry
1 Parking space parking
Forced air, natural gas
What's special
Two-bedroom three-bathroom masterpieceRefined modern finishes throughoutUnobstructed east exposureFloor to ceiling windowsAbundance of natural lightExpansive sun-drenched principal roomsSoaring ceilings
- 15 hours |
- -- |
- -- |
Zillow last checked:
Listing updated:
Travel times

Let’s turn your rent into credit progress
Build credit history with every on-time payment and get credit for the payment you’re already making.
Facts & features
Interior
Bedrooms & bathrooms
- Bedrooms: 2
- Bathrooms: 3
- Full bathrooms: 3
Heating
- Forced Air, Natural Gas
Cooling
- Air Conditioner, Central Air
Appliances
- Laundry: Ensuite
Features
- Storage, Storage, Walk In Closet
Property
Parking
- Total spaces: 1
- Details: Contact manager
Features
- Patio & porch: Patio
- Exterior features: Balcony
Construction
Type & style
- Home type: Apartment
- Property subtype: Apartment
Community & HOA
Location
- Region: Toronto
Financial & listing details
- Lease term: Contact For Details
Nearby apartments for rent
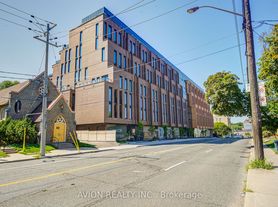
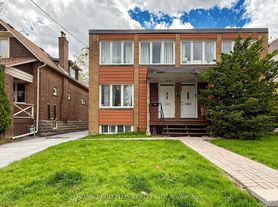
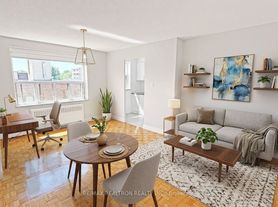

Neighborhood: Mount Pleasant East
Nearby schools
GreatSchools rating
No schools nearby
We couldn't find any schools near this home.