Skip main navigation
Sold for $950,000
  • $950,000

    1414 Beach Club Ln, Apollo Beach, FL 33572

    4beds
    2,873sqft
    Single Family Residence
    Built in 1997
    6,534 Square Feet Lot
    $1,029,600 Zestimate®
    $331/sqft
    $5,116 Estimated rent

    Home value

    $1,029,600

    $947,000 - $1.12M

    $5,116/mo

    Zestimate® history
    Loading
    Loading...

    Owner options

    List your home for rent

    $5,116/mo

    Rent Zestimate®

    Find your next renter with Zillow Rental Manager. Plus, with online applications, you can quickly screen prospective tenants – for free.

    Learn more

    $5,116/mo

    Rent Zestimate®

    Refinance and save

    $6,487/mo

    Est. payment

    Refinancing to a lower rate could help reduce your monthly payments and save thousands over the life of the loan.

    See today's rates

    $6,487/mo

    Est. payment

    Explore your selling options

    Work with a Zillow partner agent

    Leverage their expertise and Zillow's premium Showcase listings to get your home seen by more buyers.

    Get started

    List with your own agent

    Get your home in front of millions of buyers by listing it on Zillow.

    Learn how to do it

    Sell it yourself

    Take full control of how buyers see your home on Zillow by listing For Sale by Owner (FSBO).

    List your home

    What's special

    Sparkling poolWaterfront paradiseWaterfront livingFull-size vehiclesOversized bonus roomSt peteBuilt-in hurricane shutters
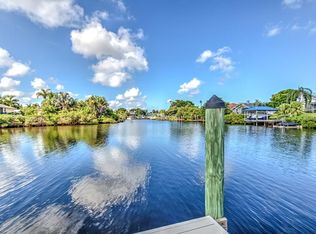
    Waterfront Paradise Awaits in Apollo Beach! Located in the highly desirable community of Beach Club Estates, this spacious home features close proximity to Tampa Bay waters and many desirable features to enhance your waterfront living lifestyle! This 4-bedroom, 2.5-bath haven is the perfect mix of sophisticated waterfront living and a boater’s paradise. As you drive up to your new home, you'll notice that the Entire Exterior of the home has been completely repainted, which enhances its already impressive curb appeal. The oversized three-car garage provides ample space for your full-size vehicles and/or for additional storage needs. Step inside, and you'll immediately appreciate the thoughtful design of this home. With a split floor plan, privacy and space are at the forefront. The vaulted ceilings in the main living area and primary bedroom give an airy, open feel that's perfect for relaxation and entertainment. Sliding doors provide a wide-open view of the water and your sparkling pool, providing the perfect setting for you to expand your living space and enjoy outdoor living year-round. One of the standout features of this home is the huge screened-in lanai, which boasts a sparkling pool and an attached spa. Imagine hosting gatherings with friends and family, where you can take a dip in the pool or soak in the spa while enjoying the stunning waterfront views. Speaking of those views, step outside and you'll find a wrap-around boat dock with a covered lift. Tampa Bay is just a short boat ride away with direct easy access, deep water, and no bridges. Whether you're an avid boater or simply love the idea of waterfront living, this feature is a game-changer! The oversized bonus room (the only room located on the 2nd floor above the garage), complete with its separate AC unit, offers endless possibilities. It's an ideal space for a home office, media room, or even a personal gym. The possibilities are limited only by your imagination. For your peace of mind, the roof is Less than ten years old (2015), and newer AC units are regularly serviced and well-maintained. The newer washer and dryer remain with the home. The sparkling pool was completely resurfaced in 2015. For added security and peace of mind, the home is fully wired with a complete security system. Built-in hurricane shutters are installed on the lanai, front door and upstairs window. The entire exterior was just repainted! Looking for your own private beach overlooking Tampa Bay? Beach Club Estates residents have access to a gated, private waterfront/beach area overlooking Tampa Bay and St Pete, complete with grills, picnic tables, and a dock featuring the most stunning sunsets around! In total, this home offers a harmonious blend of comfort, convenience, and waterfront living. It's a rare find in the highly sought-after Apollo Beach area... Conveniently located near some of the best restaurants, beaches, shopping, and major highways. Don't miss your chance to make this waterfront paradise your own. Schedule a showing today and start living the waterfront lifestyle you've always dreamed of!

    Zillow last checked:

    Listing updated:

    Listing Provided by:

    Kalani Hayman 813-785-8289,

    CENTURY 21 BEGGINS ENTERPRISES 813-658-2121

    Bought with:

    John D Hudson, P.A., 3144375

    COMPASS FLORIDA, LLC

    Source: Stellar MLS,MLS#: T3476064MLS LogoOriginating MLS: Tampa

    Facts & features

    Interior

    Bedrooms & bathrooms
    • Bedrooms: 4
    • Bathrooms: 3
    • Full bathrooms: 2
    • 1/2 bathrooms: 1
    Primary bedroom
    • Features: Walk-In Closet(s)
    • Level: First
    Bedroom 2
    • Features: Built-in Closet
    • Level: First
    Bedroom 3
    • Features: Built-in Closet
    • Level: First
    Bedroom 4
    • Features: Built-in Closet
    • Level: First
    Primary bathroom
    • Features: Dual Sinks, Garden Bath
    • Level: First
    Dining room
    • Level: First
    Kitchen
    • Level: First
    Living room
    • Level: First
    Office
    • Level: Second
    Heating
    • Central, Heat Pump, Propane
    Cooling
    • Central Air
    Appliances
    • Included: Dishwasher, Disposal, Dryer, Microwave, Range, Refrigerator, Tankless Water Heater, Washer
    • Laundry: Inside
    Features
    • Ceiling Fan(s), Eating Space In Kitchen, Living Room/Dining Room Combo, Open Floorplan, Solid Surface Counters, Split Bedroom, Vaulted Ceiling(s), Walk-In Closet(s)
    • Flooring: Carpet, Ceramic Tile, Hardwood
    • Doors: Outdoor Shower, Sliding Doors
    • Windows: Blinds, Hurricane Shutters
    • Has fireplace: Yes
    Interior area
    • Total structure area: 4,249
    • Total interior livable area: 2,873 sqft

    Property

    Parking
    • Total spaces: 3
    • Parking features: Garage Door Opener, Oversized
    • Attached garage spaces: 3
    Features
    • Levels: Two
    • Stories: 2
    • Patio & porch: Porch
    • Exterior features: Irrigation System, Outdoor Shower
    • Has private pool: Yes
    • Pool features: Gunite, Heated, In Ground, Screen Enclosure, Solar Cover
    • Has spa: Yes
    • Spa features: Heated, In Ground
    • Has view: Yes
    • View description: Water, Canal
    • Has water view: Yes
    • Water view: Water,Canal
    • Waterfront features: Canal - Saltwater, Saltwater Canal Access, Boat Port
    Lot
    • Size: 6,534 sqft
    • Dimensions: 75 x 123
    • Features: In County
    • Residential vegetation: Trees/Landscaped
    Details
    • Parcel number: U1731191T300000000007.0
    • Zoning: PD
    • Special conditions: None

    Construction

    Type & style
    • Home type: SingleFamily
    • Property subtype: Single Family Residence
    Materials
    • Block, Stucco
    • Foundation: Slab
    • Roof: Shingle
    Condition
    • New construction: No
    • Year built: 1997

    Utilities & green energy

    • Sewer: Public Sewer
    • Water: Public
    • Utilities for property: BB/HS Internet Available, Cable Connected, Electricity Connected, Propane, Sewer Connected, Sprinkler Well

    Community & neighborhood

    Security
    • Security features: Security System Owned, Smoke Detector(s)
    Location
    • Region: Apollo Beach
    • Subdivision: BEACH CLUB ESTATES

    HOA & financial

    HOA
    • Has HOA: Yes
    • HOA fee: $17 monthly
    • Association name: Larry McHale
    • Association phone: 216-496-2858
    Other fees
    • Pet fee: $0 monthly
    Other financial information
    • Total actual rent: 0

    Other

    Other facts
    • Listing terms: Cash,Conventional,FHA,VA Loan
    • Ownership: Fee Simple
    • Road surface type: Paved, Asphalt

    Price history

    DateEventPrice
    12/15/2023Sold$950,000-16.7%$331/sqft
    Source: Stellar MLS #T3476064 Report a problem
    12/5/2023Pending sale$1,140,000$397/sqft
    Source: Stellar MLS #T3476064 Report a problem
    11/7/2023Price change$1,140,000-4.2%$397/sqft
    Source: Stellar MLS #T3476064 Report a problem
    9/29/2023Listed for sale$1,190,000+1804%$414/sqft
    Source: Stellar MLS #T3476064 Report a problem
    5/30/1997Sold$62,500$22/sqft
    Source: Public Record Report a problem

    Public tax history

    YearProperty taxesTax assessment
    2025$8,629 +8.5%$476,814 +2.9%
    2024$7,950 +45.1%$463,376 +42.7%
    2023$5,477 +4.1%$324,733 +3%
    2022$5,259 +1.3%$315,275 +3%
    2021$5,191 +1.9%$306,092 +1.4%
    2020$5,093 +2.6%$301,866 +2.3%
    2019$4,964 +1.2%$295,079 +1.9%
    2018$4,907 +1.3%$289,577 -31.4%
    2017$4,846 +0.9%$422,122 +52%
    2016$4,803 -0.5%$277,787 +0.7%
    2015$4,828 $275,745 +0.8%
    2014$4,828 -0.3%$273,557 +1.5%
    2013$4,843 +0.5%$269,514 +1.7%
    2012$4,817 +3.1%$265,009 +3%
    2011$4,671 +5.6%$257,290 +4.2%
    2010$4,424 +2.7%$247,002 +2.7%
    2009$4,310 0%$240,508 +0.1%
    2008$4,312 -2.3%$240,268 +3%
    2007$4,415 -6%$233,270 +2.5%
    2006$4,696 0%$227,580 +3%
    2005$4,697 $220,951 +3%
    2004-- $214,516 +1.9%
    2003-- $210,516 +2.4%
    2002-- $205,582 +1.6%
    2001-- $202,344 -17.3%
    2000$4,351 $244,559

    Find assessor info on the county website

    Neighborhood: 33572

    Nearby schools

    GreatSchools rating
    Schools provided by the listing agent
    • Elementary: Apollo Beach-HB
    • Middle: Eisenhower-HB
    • High: Lennard-HB

    Source: Stellar MLS. This data may not be complete. We recommend contacting the local school district to confirm school assignments for this home.

    Get a cash offer in 3 minutes
    Find out how much your home could sell for in as little as 3 minutes with a no-obligation cash offer.
    Estimated market value
    $1,029,600
    Get a cash offer in 3 minutes
    Find out how much your home could sell for in as little as 3 minutes with a no-obligation cash offer.
    Estimated market value
    $1,029,600