You won't believe how beautifully this 3 Bed/2 Bath home sits on the 1.5+ AC lot lot in beautiful in Pleasant Valley. This immaculately maintained home is move-in ready with ample garage and storage space, primary bedroom with en-suite bathroom, partially finished basement, and the yard so flat and sprawling that you have to see in person to fully appreciate! This home delivers it all-a flexible floor plan, elbow room, and all just 1 min from I-79! Check out the virtual tour for the full layout!
Contingent
$275,000
1414 Beech Ln, Fairmont, WV 26554
3beds
1,386sqft
Single Family Residence
Built in 1984
1.52 Acres Lot
$276,100 Zestimate®
$198/sqft
$-- HOA
What's special
Partially finished basementFlexible floor planElbow room
- 33 days |
- 252 |
- 16 |
Zillow last checked:
Listing updated:
Listed by:
CHRISTINA GOUZD 304-657-0389,
KEYSTONE REALTY GROUP LLC
Source: NCWV REIN,MLS#: 10165416
Facts & features
Interior
Bedrooms & bathrooms
- Bedrooms: 3
- Bathrooms: 2
- Full bathrooms: 2
Primary bedroom
- Level: First
- Area: 156.4
- Dimensions: 13.6 x 11.5
Bedroom 2
- Level: First
- Area: 136
- Dimensions: 13.6 x 10
Bedroom 3
- Level: First
- Area: 101.46
- Dimensions: 8.9 x 11.4
Dining room
- Level: First
- Area: 117.3
- Dimensions: 10.2 x 11.5
Family room
- Level: Lower
- Area: 127.6
- Dimensions: 11.6 x 11
Kitchen
- Features: Luxury Vinyl Plank
- Level: First
- Area: 115
- Dimensions: 10 x 11.5
Living room
- Level: First
- Area: 230
- Dimensions: 20 x 11.5
Basement
- Level: Basement
Heating
- Forced Air, Natural Gas
Cooling
- Central Air
Appliances
- Included: Range, Dishwasher, Refrigerator
Features
- Flooring: Carpet, Luxury Vinyl Plank
- Basement: Full,Partially Finished,Walk-Out Access
- Attic: Interior Access Only
- Has fireplace: No
- Fireplace features: None
Interior area
- Total structure area: 2,372
- Total interior livable area: 1,386 sqft
- Finished area above ground: 1,186
- Finished area below ground: 200
Property
Parking
- Total spaces: 3
- Parking features: Off Street
- Attached garage spaces: 3
Features
- Levels: 1
- Stories: 1
- Patio & porch: Deck
- Fencing: None
- Has view: Yes
- View description: Neighborhood
- Waterfront features: None
Lot
- Size: 1.52 Acres
- Dimensions: 1.52 ac
- Features: Level
Details
- Parcel number: 242200140032000200 +
Construction
Type & style
- Home type: SingleFamily
- Property subtype: Single Family Residence
Materials
- Frame, Aluminum Siding
- Foundation: Block
- Roof: Shingle
Condition
- Year built: 1984
Utilities & green energy
- Electric: 200 Amps
- Sewer: Public Sewer
- Water: Public
Community & HOA
Community
- Features: Other
HOA
- Has HOA: No
Location
- Region: Fairmont
Financial & listing details
- Price per square foot: $198/sqft
- Tax assessed value: $1,100
- Annual tax amount: $1,056
- Date on market: 6/18/2026
- Electric utility on property: Yes
Estimated market value
$276,100
$262,000 - $290,000
$1,366/mo
Price history
| Date | Event | Price |
|---|---|---|
| 6/23/2026 | Contingent | $275,000$198/sqft |
Source:  NCWV REIN #10165416 Report a problem NCWV REIN #10165416 Report a problem | ||
| 6/18/2026 | Listed for sale | $275,000$198/sqft |
Source: NCWV REIN #10165416 Report a problem | ||
Public tax history
| Year | Property taxes | Tax assessment |
|---|---|---|
| 2025 | $9 +1.2% | $660 |
| 2024 | $9 -0.5% | $660 |
| 2023 | $9 -0.2% | $660 |
| 2022 | $9 | $660 |
| 2021 | -- | $660 |
| 2020 | -- | $660 |
| 2019 | $9 -7.7% | $660 -8.3% |
| 2018 | $9 +1.1% | $720 |
| 2017 | $9 +101.3% | $720 |
| 2016 | $5 | $720 |
| 2015 | $5 -50.3% | $720 |
| 2014 | $9 | $720 +140% |
| 2003 | -- | $300 |
| 2002 | -- | $300 |
| 2001 | -- | $300 |
Find assessor info on the county website
Monthly payment
Est. payment
Payment breakdown
Explore the cost of this home by adjusting the details. Changes won't be saved.Climate risks
Neighborhood: 26554
Nearby schools
GreatSchools rating
- 8/10Pleasant Valley Elementary SchoolGrades: PK-4Distance: 0.2 mi
- 7/10West Fairmont Middle SchoolGrades: 5-8Distance: 1 mi
- 8/10East Fairmont High SchoolGrades: PK,9-12Distance: 0.8 mi
Schools provided by the listing agent
- Elementary: Pleasant Valley Elementary
- Middle: East Fairmont Middle
- High: East Fairmont High
- District: Marion
Source: NCWV REIN. This data may not be complete. We recommend contacting the local school district to confirm school assignments for this home.
- $259,9003 bd2 ba1.1k sqft1414 Beech Ln, Fairmont, WV 26554Off Market
- $10,700-- bd-- ba-- sqft1414 Beech Ln, Fairmont, WV 26554Off Market
- $400-- bd-- ba-- sqft1414 Beech Ln, Fairmont, WV 26554Off Market
- $199,5004 bd1 ba1.4k sqft1412 Beech Ln, Fairmont, WV 26554Off Market
- $114,4002 bd1 ba882 sqft1420 Beech Ln, Fairmont, WV 26554Off Market
- $185,7002 bd1 ba672 sqft1420 & 1416 Beech Ln, Fairmont, WV 26554Off Market
- $164,1002 bd1 ba960 sqft1410 Beech Ln, Fairmont, WV 26554Off Market
- $2,900-- bd-- ba-- sqft1420 Beech Ln, Fairmont, WV 26554Off Market
A local agent can set up tours, give advice and negotiate with sellers.
Similar homes
- $289,0002 bd2 ba1.6k sqft1936 Morgantown Ave, Fairmont, WV 26554For Sale
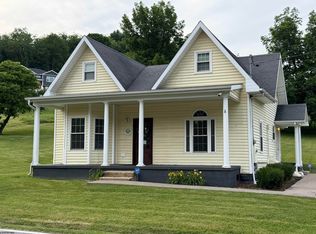 MLS ID #10165411, MELISSA CLELLAND. NCWV REIN
 - $335,0003 bd1 ba1.5k sqft3630 Freedom Hwy, Fairmont, WV 26554For Sale
 MLS ID #10165340, GANNON SATTERFIELD. NCWV REIN
 - $345,0003 bd2 ba1.9k sqft7 Mill Fall Run Rd, Fairmont, WV 26554For Sale
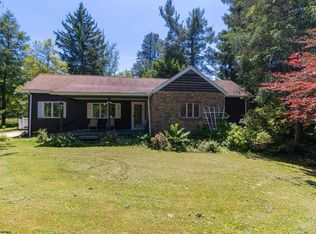 MLS ID #10165144, MARY STEWART. NCWV REIN
 - $360,0003 bd2 ba1.6k sqft1715 Big Tree Dr, Fairmont, WV 26554For Sale
 MLS ID #10165257, SUE MELUZIO. NCWV REIN
 - $319,0003 bd4 ba2k sqft8 Sunset Dr, Fairmont, WV 26554For SaleMLS ID #10164842, MISTY ROHALY. NCWV REIN
- $239,0003 bd3 ba1.4k sqft1260 College Park, Fairmont, WV 26554For SaleMLS ID #10165293, LIZ WILSON. NCWV REIN
- $234,9953 bd2 ba1.3k sqft201 Cochran St, Fairmont, WV 26554For SaleMLS ID #10165160, MAX BLACK. NCWV REIN
- $335,3503 bd3 ba1.6k sqftLOT 120 Heston Farm Cir, Fairmont, WV 26554New ConstructionNCWV REIN
- $185,0002 bd1 ba807 sqft357 Satterfield St, Fairmont, WV 26554For SaleMLS ID #10165867, SAMUEL MATOS. NCWV REIN
- $354,9003 bd2 ba1.5k sqft313 Hecks Run Rd, Fairmont, WV 26554For SaleMLS ID #10162847, JACQUELINE MAIER. NCWV REIN
- $328,0003 bd3 ba1.6k sqft249 Woodbury Dr, Fairmont, WV 26554For SaleMLS ID #10165581, VERA SANSALONE. NCWV REIN
- $280,0002 bd2 ba1.4k sqft1418 Cherry Run Rd, Grafton, WV 26354For SaleMLS ID #10164792, LINDSAY GRAY. NCWV REIN
- $189,9003 bd1 ba1.2k sqft542 Market St, Fairmont, WV 26554For SaleMLS ID #10165271, LACY UEBEL. NCWV REIN
- $275,0002 bd2 ba1.5k sqft9555 George Washington Hwy, Bridgeport, WV 26330For Sale By Owner
- $182,9002 bd1 ba922 sqft904 Pinchgut Hollow Rd, Fairmont, WV 26554For SaleMLS ID #10161840, LEIREN WENTZ. NCWV REIN
- $299,9003 bd2 ba1.6k sqft540 Hall St, Bridgeport, WV 26330For SaleMLS ID #10165458, REBECCA MILLER. NCWV REIN
- $398,0004 bd3 ba2k sqft25 Augusta Pnes, Fairmont, WV 26554For SaleMLS ID #10165218, ALICIA CURTIS. NCWV REIN
- $289,9993 bd2 ba1.4k sqft550 Saltwell Rd, Shinnston, WV 26431For SaleMLS ID #10164422, JOSEPH COMMODORE. NCWV REIN
- $265,0003 bd2 ba1.8k sqft110 W Smith St, Bridgeport, WV 26330For SaleMLS ID #10165439, SHAYLA HARTSELL. NCWV REIN
- $265,9003 bd2 ba1.2k sqft2605 E Main St, Bridgeport, WV 26330For SaleMLS ID #10165216, JACQUELINE MAIER. NCWV REIN
