Discover the perfect blend of comfort and convenience in this beautiful ground-floor condo, offering single-level living with two bedrooms and two bathrooms across 1,494 square feet. Tucked away in the serene Ellington Woods, a charming enclave within Dunes West, this home invites you in with an open-concept layout featuring spacious living, dining, and kitchen areas, all upgraded with stylish LVP flooring. Step out from the living area to enjoy a peaceful screened-in porch, perfect for relaxation. Down the hall, you'll find a well-organized laundry room, a full guest bathroom, and a bright guest bedroom.The expansive primary suite offers a versatile sitting or office area, bathed in natural light from the oversized windows, ample storage galore including 2 walk in closets & a linen closet. This condo comes with valuable updates, including a new HVAC system and hot water heater installed in 2021, ensuring comfort and efficiency. Located at 1414 Belcourt Lane, just outside the gates of Dunes West, you'll enjoy close proximity to excellent schools, recreational facilities, shopping, and neighborhood amenities- all easily accessible. Situated between Highway 41 and 17, you're just a short drive from Isle of Palms, Sullivan's Island, Downtown Charleston, and the Charleston International Airport. This home is your canvas- Welcome to easy, elegant living in a sought-after location!
Closed
$379,000
1414 Belcourt Ln, Mount Pleasant, SC 29466
2beds
1,494sqft
Condominium
Built in 2001
-- sqft lot
$373,500 Zestimate®
$254/sqft
$2,381 Estimated rent
Home value
$373,500
$347,000 - $400,000
$2,381/mo
Zestimate® history
Owner options
List your home for rent
$2,381/mo
Rent Zestimate®
Find your next renter with Zillow Rental Manager. Plus, with online applications, you can quickly screen prospective tenants – for free.
$2,381/mo
Rent Zestimate®
Refinance and save
$2,192/mo
Est. payment
Refinancing to a lower rate could help reduce your monthly payments and save thousands over the life of the loan.
$2,192/mo
Est. payment
Explore your selling options
Work with a Zillow partner agent
Leverage their expertise and Zillow's premium Showcase listings to get your home seen by more buyers.
Get startedList with your own agent
Get your home in front of millions of buyers by listing it on Zillow.
Learn how to do itSell it yourself
Take full control of how buyers see your home on Zillow by listing For Sale by Owner (FSBO).
List your homeWhat's special
Screened in porchFive piece bathroom
Zillow last checked:
Listing updated:
Listed by:
Keller Williams Realty Charleston
Bought with:
UNREPRESENTED NONLICENSEE
Source: CTMLS,MLS#: 24027259
Facts & features
Interior
Bedrooms & bathrooms
- Bedrooms: 2
- Bathrooms: 2
- Full bathrooms: 2
Rooms
- Room types: Living/Dining Combo, Office, Utility Room, Laundry, Pantry, Study, Utility
Heating
- Central
Cooling
- Central Air
Appliances
- Laundry: Laundry Room
Features
- Ceiling - Smooth, Tray Ceiling(s), High Ceilings, Garden Tub/Shower, Walk-In Closet(s), Ceiling Fan(s), Pantry
- Flooring: Luxury Vinyl, Vinyl
- Has fireplace: Yes
- Fireplace features: Gas Log, Living Room
Interior area
- Total structure area: 1,494
- Total interior livable area: 1,494 sqft
Property
Parking
- Parking features: Off Street
Features
- Levels: One
- Stories: 1
- Entry location: Ground Level
- Patio & porch: Screened
Lot
- Features: Level
Details
- Parcel number: 5941000631
Construction
Type & style
- Home type: Condo
- Property subtype: Condominium
- Attached to another structure: Yes
Materials
- Brick Veneer, Vinyl Siding
- Foundation: Slab
- Roof: Architectural
Condition
- New construction: No
- Year built: 2001
Utilities & green energy
- Sewer: Public Sewer
- Water: Public
- Utilities for property: Dominion Energy
Community & HOA
Community
- Features: Clubhouse, Park, Pool, Tennis Court(s), Trash, Walk/Jog Trails
- Subdivision: Dunes West
Location
- Region: Mount Pleasant
Financial & listing details
- Price per square foot: $254/sqft
- Tax assessed value: $380,000
- Annual tax amount: $989
- Date on market: 10/25/2024
- Listing terms: Any
Price history
| Date | Event | Price |
|---|---|---|
| 4/16/2025 | Sold | $379,000$254/sqft |
Source:  CTMLS #24027259 Report a problem CTMLS #24027259 Report a problem | ||
| 3/4/2025 | Contingent | $379,000$254/sqft |
Source: CTMLS #24027259 Report a problem | ||
| 2/24/2025 | Price change | $379,000-4.5%$254/sqft |
Source: CTMLS #24027259 Report a problem | ||
| 10/25/2024 | Listed for sale | $397,000$266/sqft |
Source: CTMLS #24027259 Report a problem | ||
| 10/17/2024 | Listing removed | $397,000$266/sqft |
Source: CTMLS #24022848 Report a problem | ||
| 10/2/2024 | Price change | $397,000-3.2%$266/sqft |
Source: CTMLS #24022848 Report a problem | ||
| 9/6/2024 | Listed for sale | $410,000+90.7%$274/sqft |
Source: CTMLS #24022848 Report a problem | ||
| 9/1/2016 | Sold | $215,000-2.2%$144/sqft |
Source: CTMLS #16014763 Report a problem | ||
| 4/19/2006 | Sold | $219,900+58.8%$147/sqft |
Source: Public Record Report a problem | ||
| 4/18/2001 | Sold | $138,500$93/sqft |
Source: Public Record Report a problem | ||
Public tax history
| Year | Property taxes | Tax assessment |
|---|---|---|
| 2025 | $989 -6% | $10,580 +15% |
| 2024 | $1,051 +3.8% | $9,200 |
| 2023 | $1,013 +8.1% | $9,200 |
| 2022 | $937 -8.2% | $9,200 |
| 2021 | $1,021 -3% | $9,200 |
| 2020 | $1,053 | $9,200 +7% |
| 2019 | $1,053 | $8,600 |
| 2017 | $1,053 +8.1% | $8,600 +43.8% |
| 2016 | $974 -53.6% | $5,980 -33.3% |
| 2015 | $2,100 +4.8% | $8,970 |
| 2014 | $2,004 | -- |
| 2011 | $2,004 +8.6% | -- |
| 2010 | $1,845 -1.3% | $8,740 |
| 2009 | $1,870 +3.5% | $8,740 |
| 2008 | $1,807 +11.7% | $8,740 |
| 2006 | $1,618 -1.2% | $8,740 |
| 2005 | $1,637 +26.2% | $8,740 +53.3% |
| 2004 | $1,297 +1.3% | $5,700 |
| 2003 | $1,281 +3.8% | $5,700 |
| 2002 | $1,234 | $5,700 |
Find assessor info on the county website
Neighborhood: 29466
Nearby homes
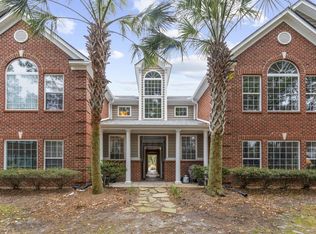
- $442,5002 bd2 ba1.6k sqft1478 Belcourt Ln, Mount Pleasant, SC 29466Sold
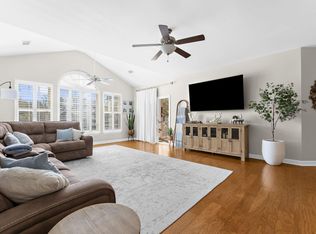
- $446,0003 bd2 ba1.6k sqft1471 Belcourt Ln, Mount Pleasant, SC 29466Sold
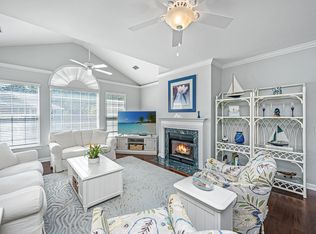
- $435,0002 bd2 ba1.6k sqft1417 Belcourt Ln, Mount Pleasant, SC 29466Sold
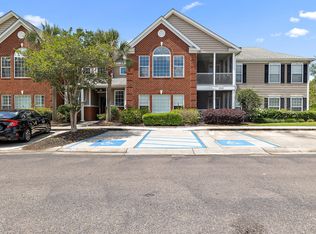
- $350,0002 bd2 ba1.4k sqft1374 Hopton Cir, Mount Pleasant, SC 29466Sold
- $408,5002 bd2 ba1.6k sqft1451 Belcourt Ln, Mount Pleasant, SC 29466Off Market
- $380,3002 bd2 ba1.4k sqft1473 Belcourt Ln, Mount Pleasant, SC 29466Off Market
- $421,7002 bd2 ba1.6k sqft1452 Belcourt Ln, Mount Pleasant, SC 29466Off Market
- $405,4002 bd2 ba1.4k sqft1455 Belcourt Ln, Mount Pleasant, SC 29466Off Market
Nearby schools
GreatSchools rating
- 10/10Charles Pinckney Elementary SchoolGrades: 3-5Distance: 1.5 mi
- 9/10Thomas C. Cario Middle SchoolGrades: 6-8Distance: 1.4 mi
- 10/10Wando High SchoolGrades: 9-12Distance: 2.8 mi
Schools provided by the listing agent
- Elementary: Charles Pinckney Elementary
- Middle: Cario
- High: Wando
Source: CTMLS. This data may not be complete. We recommend contacting the local school district to confirm school assignments for this home.
Get a cash offer in 3 minutes
Find out how much your home could sell for in as little as 3 minutes with a no-obligation cash offer.
Estimated market value
$373,500
Get a cash offer in 3 minutes
Find out how much your home could sell for in as little as 3 minutes with a no-obligation cash offer.
Estimated market value
$373,500
- South Carolina
- Charleston County
- Mount Pleasant
- 29466
- 1414 Belcourt Ln
Nearby cities
Nearby zip codes
Other Mount Pleasant Topics
