Skip main navigation
Closed
  • $1,425,000

    1414 Bernard Way, Franklin, TN 37067

    5beds
    5,953sqft
    Single Family Residence, Residential
    Built in 2013
    0.31 Acres Lot
    $1,427,400 Zestimate®
    $239/sqft
    $6,643 Estimated rent

    Home value

    $1,427,400

    $1.36M - $1.50M

    $6,643/mo

    Zestimate® history
    Loading
    Loading...

    Owner options

    List your home for rent

    $6,643/mo

    Rent Zestimate®

    Find your next renter with Zillow Rental Manager. Plus, with online applications, you can quickly screen prospective tenants – for free.

    Learn more

    $6,643/mo

    Rent Zestimate®

    Refinance and save

    $6,764/mo

    Est. payment

    Refinancing to a lower rate could help reduce your monthly payments and save thousands over the life of the loan.

    See today's rates

    $6,764/mo

    Est. payment

    Explore your selling options

    Work with a Zillow partner agent

    Leverage their expertise and Zillow's premium Showcase listings to get your home seen by more buyers.

    Get started

    List with your own agent

    Get your home in front of millions of buyers by listing it on Zillow.

    Learn how to do it

    Sell it yourself

    Take full control of how buyers see your home on Zillow by listing For Sale by Owner (FSBO).

    List your home

    What's special

    Light-filled and pristine throughoutSecondary private guest suiteExpansive recreation roomWalk-in closetPrivate backyardLarge walk-in pantryQuality craftsmanship and care
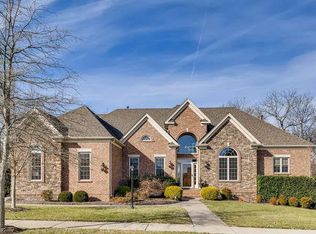
    Welcome to 1414 Bernard Way in the heart of Franklin! This exceptional custom residence offers a rare opportunity for true multigenerational living, featuring two fully independent living spaces under one roof. Located in the upscale estate section of McKay’s Mill,Hadden Hall,this incredible home is positioned on a premium lot with a private backyard, backing up to mature trees and a spacious common area. This remarkable home features 5,953 square feet of thoughtfully designed living space, including a fully finished 1,742 sq. ft. walk-out basement apartment. Light-filled and pristine throughout, the home showcases upscale finishes and has been impeccably maintained by the original owners. Every detail reflects quality craftsmanship and care. The heart of the home in the main level living area features a spacious upscale kitchen with a massive island anchoring the space. The kitchen has abundant custom cabinetry, granite countertops, stainless appliances, gas cooktop range and a large walk-in pantry. Main level offers a luxurious primary suite and a secondary private guest suite. Upstairs, you’ll find two additional bedrooms, an expansive recreation room, dedicated media room, and a secondary bonus space, all providing flexible living spaces. The walk-out basement is a true highlight, thoughtfully designed as a private in-law apartment, this space offers incredible flexibility - ideal for a home studio or amazing office with a private entrance. Builder installed additional insulation to soundproof between floors. The walk-out basement has a spacious entertaining area, an enormous bedroom, full kitchen/dining area and office (or optional BR). This space also includes a full bath, two dressing areas, shower, walk-in closet, pantry and laundry area. Large windows fill the space with natural light and a covered patio is accessible through your private entrance. This home has abundant storage and a workshop right off the basement. Please call for a tour today-Must See!

    Zillow last checked:

    Listing updated:

    Listing Provided by:

    Linda Lane 615-944-1313,

    Benchmark Realty, LLC

    Bought with:

    Rupal Mehta, 335692

    Compass

    Source: RealTracs MLS as distributed by MLS GRID,MLS#: 3159796MLS Logo

    Facts & features

    Interior

    Bedrooms & bathrooms
    • Bedrooms: 5
    • Bathrooms: 6
    • Full bathrooms: 4
    • 1/2 bathrooms: 2
    • Main level bedrooms: 2
    Bedroom 1
    • Features: Walk-In Closet(s)
    • Level: Walk-In Closet(s)
    • Area: 270 Square Feet
    • Dimensions: 18x15
    Bedroom 2
    • Features: Bath
    • Level: Bath
    • Area: 156 Square Feet
    • Dimensions: 13x12
    Bedroom 3
    • Features: Bath
    • Level: Bath
    • Area: 182 Square Feet
    • Dimensions: 14x13
    Bedroom 4
    • Features: Bath
    • Level: Bath
    • Area: 156 Square Feet
    • Dimensions: 12x13
    Primary bathroom
    • Features: Double Vanity
    • Level: Double Vanity
    Dining room
    • Features: Formal
    • Level: Formal
    • Area: 168 Square Feet
    • Dimensions: 14x12
    Kitchen
    • Area: 288 Square Feet
    • Dimensions: 18x16
    Living room
    • Features: Great Room
    • Level: Great Room
    • Area: 323 Square Feet
    • Dimensions: 19x17
    Other
    • Features: Office
    • Level: Office
    • Area: 168 Square Feet
    • Dimensions: 12x14
    Recreation room
    • Features: Second Floor
    • Level: Second Floor
    • Area: 306 Square Feet
    • Dimensions: 18x17
    Heating
    • Central
    Cooling
    • Ceiling Fan(s), Central Air
    Appliances
    • Included: Gas Oven, Built-In Gas Range, Dishwasher, Disposal, Microwave, Stainless Steel Appliance(s)
    • Laundry: Electric Dryer Hookup, Washer Hookup
    Features
    • High Speed Internet, Kitchen Island
    • Flooring: Carpet, Wood, Tile
    • Basement: Finished
    • Number of fireplaces: 1
    • Fireplace features: Den, Gas
    Interior area
    • Total structure area: 5,953
    • Total interior livable area: 5,953 sqft
    • Finished area above ground: 4,211
    • Finished area below ground: 1,742

    Property

    Parking
    • Total spaces: 3
    • Parking features: Attached
    • Attached garage spaces: 3
    Features
    • Levels: Three Or More
    • Stories: 3
    • Patio & porch: Deck, Covered, Patio
    • Pool features: Association
    Lot
    • Size: 0.31 Acres
    • Dimensions: 100 x 135
    • Features: Wooded
    • Topography: Wooded
    Details
    • Parcel number: 094080H F 01500 00009080H
    • Special conditions: Standard

    Construction

    Type & style
    • Home type: SingleFamily
    • Property subtype: Single Family Residence, Residential
    Materials
    • Brick
    Condition
    • New construction: No
    • Year built: 2013

    Utilities & green energy

    • Sewer: Public Sewer
    • Water: Public
    • Utilities for property: Water Available, Underground Utilities

    Community & neighborhood

    Security
    • Security features: Security System, Smoke Detector(s)
    Location
    • Region: Franklin
    • Subdivision: Mckays Mill - Hadden Hall

    HOA & financial

    HOA
    • Has HOA: Yes
    • HOA fee: $324 quarterly
    • Amenities included: Clubhouse, Playground, Pool, Sidewalks, Tennis Court(s), Underground Utilities, Trail(s)
    • Services included: Recreation Facilities
    • Second HOA fee: $198 one time

    Price history

    DateEventPrice
    4/28/2026Sold$1,425,000-3.1%$239/sqft
    Source: RealTracs MLS as distributed by MLS GRID #3159796 Report a problem
    4/13/2026Contingent$1,470,000$247/sqft
    Source: RealTracs MLS as distributed by MLS GRID #3159796 Report a problem
    3/26/2026Listed for sale$1,470,000-0.7%$247/sqft
    Source: RealTracs MLS as distributed by MLS GRID #3159796 Report a problem
    10/2/2025Listing removed$1,479,900$249/sqft
    Source: RealTracs MLS as distributed by MLS GRID #2904631 Report a problem
    8/7/2025Price change$1,479,900-3.3%$249/sqft
    Source: RealTracs MLS as distributed by MLS GRID #2904631 Report a problem
    6/6/2025Listed for sale$1,529,900$257/sqft
    Source: RealTracs MLS as distributed by MLS GRID #2904631 Report a problem

    Public tax history

    YearProperty taxesTax assessment
    2025$6,898 +11%$334,325 +52.3%
    2024$6,214 +4.1%$219,450
    2023$5,972 $219,450
    2022$5,972 $219,450
    2021$5,972 +5.9%$219,450 +25.6%
    2020$5,637 $174,700
    2019$5,637 +2.2%$174,700
    2018$5,515 $174,700
    2017$5,515 $174,700
    2016-- $174,700 +10.4%
    2015-- $158,200
    2014-- $158,200 +644.5%
    2013-- $21,250 +1033.3%
    2012-- $1,875
    2011-- $1,875

    Find assessor info on the county website

    Neighborhood: Seward Hall

    Nearby schools

    GreatSchools rating
    Schools provided by the listing agent
    • Elementary: Liberty Elementary
    • Middle: Freedom Intermediate
    • High: Centennial High School

    Source: RealTracs MLS as distributed by MLS GRID. This data may not be complete. We recommend contacting the local school district to confirm school assignments for this home.

    Get a cash offer in 3 minutes
    Find out how much your home could sell for in as little as 3 minutes with a no-obligation cash offer.
    Estimated market value
    $1,427,400
    Get a cash offer in 3 minutes
    Find out how much your home could sell for in as little as 3 minutes with a no-obligation cash offer.
    Estimated market value
    $1,427,400