Welcome to this beautifully maintained single-story home tucked away on a large cul-de-sac lot in the heart of Allen, TX. Offering over 2,400 square feet, this 3-bedroom, 3-bathroom residence combines comfort, functionality, and an inviting layout perfect for everyday living and entertaining.
Inside, you’ll find hardwood floors and porcelain tile throughout, two spacious living areas, and a dedicated office space ideal for working from home or studying. A striking double-sided fireplace anchors the main living spaces, creating warmth and character while seamlessly connecting the rooms.
Step outside to your private backyard oasis featuring a pool and spa, with soothing water features cascading into the pool—perfect for relaxing or hosting gatherings.
Located in the family-friendly neighborhood of Twin Creeks, residents enjoy exceptional community amenities including a community pool, greenbelt, jogging and bike paths, park, playground, and tennis courts. Conveniently situated near top-rated schools, shopping, and dining, this home offers the ideal blend of tranquility and accessibility.
A rare opportunity to own a thoughtfully designed, one-story home in this sought-after Allen community.
Sold
Price Unknown
1414 Brandon Ct, Allen, TX 75013
3beds
2,404sqft
Single Family Residence
Built in 1994
9,147 Square Feet Lot
$651,600 Zestimate®
$--/sqft
$3,244 Estimated rent
Home value
$651,600
$613,000 - $691,000
$3,244/mo
Zestimate® history
Owner options
List your home for rent
$3,244/mo
Rent Zestimate®
Find your next renter with Zillow Rental Manager. Plus, with online applications, you can quickly screen prospective tenants – for free.
$3,244/mo
Rent Zestimate®
Refinance and save
$478/mo
Est. payment
Refinancing to a lower rate could help reduce your monthly payments and save thousands over the life of the loan.
$478/mo
Est. payment
Explore your selling options
Work with a Zillow partner agent
Leverage their expertise and Zillow's premium Showcase listings to get your home seen by more buyers.
Get startedList with your own agent
Get your home in front of millions of buyers by listing it on Zillow.
Learn how to do itSell it yourself
Take full control of how buyers see your home on Zillow by listing For Sale by Owner (FSBO).
List your homeWhat's special
Striking double-sided fireplaceDedicated office spaceLarge cul-de-sac lot
Zillow last checked:
Listing updated:
Listed by:
Bryan Brush 0698116 4698313100,
Keller Williams Realty DPR 972-732-6000
Bought with:
Jennifer McMichael
Monument Realty
Source: NTREIS,MLS#: 21152483
Facts & features
Interior
Bedrooms & bathrooms
- Bedrooms: 3
- Bathrooms: 3
- Full bathrooms: 3
Primary bedroom
- Features: Ceiling Fan(s), En Suite Bathroom
- Level: First
- Dimensions: 15 x 15
Bedroom
- Level: First
- Dimensions: 11 x 10
Bedroom
- Level: First
- Dimensions: 13 x 10
Bedroom
- Level: First
- Dimensions: 12 x 10
Primary bathroom
- Level: First
- Dimensions: 18 x 10
Breakfast room nook
- Level: First
- Dimensions: 11 x 10
Dining room
- Level: First
- Dimensions: 11 x 11
Other
- Level: First
- Dimensions: 10 x 5
Other
- Level: First
- Dimensions: 10 x 8
Kitchen
- Features: Breakfast Bar, Built-in Features, Eat-in Kitchen, Granite Counters, Pantry
- Level: First
- Dimensions: 14 x 12
Living room
- Features: Ceiling Fan(s), Fireplace
- Level: First
- Dimensions: 16 x 16
Living room
- Features: Built-in Features, Fireplace
- Level: First
- Dimensions: 22 x 16
Utility room
- Level: First
- Dimensions: 8 x 8
Heating
- Central, Natural Gas
Cooling
- Central Air, Ceiling Fan(s), Electric
Appliances
- Included: Convection Oven, Double Oven, Dishwasher, Electric Cooktop, Electric Oven, Disposal, Microwave, Refrigerator
- Laundry: Washer Hookup, Dryer Hookup, Laundry in Utility Room
Features
- Wet Bar, Chandelier, Decorative/Designer Lighting Fixtures, Double Vanity, Eat-in Kitchen, High Speed Internet, In-Law Floorplan, Kitchen Island, Multiple Master Suites, Open Floorplan, Pantry, Cable TV, Vaulted Ceiling(s), Natural Woodwork, Walk-In Closet(s), Wired for Sound
- Flooring: Tile, Wood
- Windows: Shutters, Window Coverings
- Has basement: No
- Number of fireplaces: 1
- Fireplace features: Double Sided, Gas Starter, Living Room
Interior area
- Total interior livable area: 2,404 sqft
Property
Parking
- Total spaces: 2
- Parking features: Alley Access, Driveway, Epoxy Flooring, Garage, Garage Door Opener, Deck, Garage Faces Rear
- Attached garage spaces: 2
- Has uncovered spaces: Yes
Features
- Levels: One
- Stories: 1
- Patio & porch: Covered
- Exterior features: Private Yard
- Pool features: Diving Board, Gunite, Heated, Outdoor Pool, Pool, Pool/Spa Combo, Waterfall, Community
- Fencing: Back Yard,Wood
Lot
- Size: 9,147 Square Feet
- Features: Cul-De-Sac, Interior Lot, Subdivision, Sprinkler System, Few Trees
- Residential vegetation: Grassed
Details
- Additional structures: Shed(s)
- Parcel number: R296800F11701
Construction
Type & style
- Home type: SingleFamily
- Architectural style: Traditional,Detached
- Property subtype: Single Family Residence
Materials
- Brick
- Foundation: Slab
- Roof: Composition
Condition
- Year built: 1994
Utilities & green energy
- Sewer: Public Sewer
- Water: Public
- Utilities for property: Electricity Available, Natural Gas Available, Sewer Available, Separate Meters, Water Available, Cable Available
Community & HOA
Community
- Features: Playground, Park, Pool, Tennis Court(s), Trails/Paths, Curbs, Sidewalks
- Security: Security System, Carbon Monoxide Detector(s), Fire Alarm, Smoke Detector(s), Security Lights
- Subdivision: Twin Creek Ph One
HOA
- Has HOA: Yes
- Services included: Association Management
- HOA fee: $478 semi-annually
- HOA name: CMA
- HOA phone: 972-943-2828
Location
- Region: Allen
Financial & listing details
- Tax assessed value: $588,968
- Annual tax amount: $9,715
- Date on market: 1/15/2026
- Cumulative days on market: 2 days
- Listing terms: Cash,Conventional,FHA,VA Loan
- Electric utility on property: Yes
Price history
| Date | Event | Price |
|---|---|---|
| 2/11/2026 | Sold | -- |
Source: NTREIS #21152483 Report a problem | ||
| 1/25/2026 | Pending sale | $665,000$277/sqft |
Source: NTREIS #21152483 Report a problem | ||
| 1/18/2026 | Contingent | $665,000$277/sqft |
Source: NTREIS #21152483 Report a problem | ||
| 1/15/2026 | Listed for sale | $665,000+139.2%$277/sqft |
Source: NTREIS #21152483 Report a problem | ||
| 11/22/2014 | Listing removed | $278,000$116/sqft |
Source: Ebby Halliday Realtors #13022050 Report a problem | ||
| 10/10/2014 | Listed for sale | $278,000+11.6%$116/sqft |
Source: Ebby Halliday Realtors #13022050 Report a problem | ||
| 8/23/2011 | Sold | -- |
Source: Agent Provided Report a problem | ||
| 6/12/2011 | Price change | $249,000-2%$104/sqft |
Source: Ebby Halliday Realtors #11571373 Report a problem | ||
| 4/6/2011 | Listed for sale | $254,000-3.4%$106/sqft |
Source: Active Website #11571373 Report a problem | ||
| 10/17/2010 | Listing removed | $263,000$109/sqft |
Source: Ebby Halliday Realtors #11446674 Report a problem | ||
| 7/28/2010 | Listed for sale | $263,000$109/sqft |
Source: Ebby Halliday Realtors #11446674 Report a problem | ||
| 5/13/2006 | Sold | -- |
Source: Agent Provided Report a problem | ||
Public tax history
| Year | Property taxes | Tax assessment |
|---|---|---|
| 2025 | $7,877 +5.7% | $548,330 +10% |
| 2024 | $7,453 +11.1% | $498,482 +10% |
| 2023 | $6,712 -11.7% | $453,165 +10% |
| 2022 | $7,604 +0.4% | $411,968 +10% |
| 2021 | $7,575 -0.8% | $374,516 +1.3% |
| 2020 | $7,637 +0.5% | $369,881 +1.9% |
| 2019 | $7,597 -1% | $362,868 +3.5% |
| 2018 | $7,677 +10% | $350,653 +4.9% |
| 2017 | $6,979 | $334,187 +8.2% |
| 2016 | $6,979 +0.5% | $308,760 +7.8% |
| 2015 | $6,944 | $286,513 +3% |
| 2014 | $6,944 | $278,113 +5.7% |
| 2013 | -- | $263,103 +6.9% |
| 2012 | -- | $246,032 +6.7% |
| 2011 | -- | $230,500 +0.3% |
| 2010 | -- | $229,913 -1.2% |
| 2009 | -- | $232,691 -1.2% |
| 2008 | -- | $235,404 +0.2% |
| 2007 | -- | $235,050 +2.8% |
| 2006 | -- | $228,558 +3.5% |
| 2005 | -- | $220,806 +5.8% |
| 2003 | -- | $208,646 +2.5% |
| 2002 | -- | $203,586 +2.7% |
| 2001 | -- | $198,308 +0.7% |
| 2000 | -- | $196,890 |
Find assessor info on the county website
Neighborhood: Twin Creeks
Nearby homes
- $500,3003 bd2 ba2.1k sqft1412 Brandon Ct, Allen, TX 75013Off Market
- $--3 bd2 ba1.5k sqft1416 Brandon Ct, Allen, TX 75013Sold
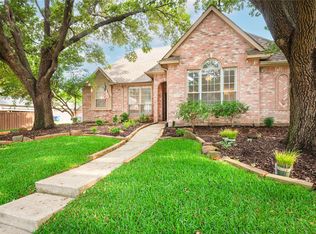
- $523,0004 bd3 ba2.4k sqft1410 Brandon Ct, Allen, TX 75013Off Market

- $606,6004 bd3 ba2.9k sqft1423 Comanche Dr, Allen, TX 75013Off Market
- $611,3004 bd3 ba2.9k sqft1425 Comanche Dr, Allen, TX 75013Off Market
- $561,5004 bd2 ba2.3k sqft1430 Abilene Ct, Allen, TX 75013Off Market
- $449,0003 bd2 ba1.8k sqft1415 Brandon Ct, Allen, TX 75013Off Market
- $--4 bd2 ba2.1k sqft1432 Abilene Ct, Allen, TX 75013Sold
Nearby schools
GreatSchools rating
- 8/10Flossie Floyd Green Elementary SchoolGrades: K-6Distance: 0.2 mi
- 10/10Ereckson Middle SchoolGrades: 7-8Distance: 1.1 mi
- 8/10Allen High SchoolGrades: 9-12Distance: 2.4 mi
Schools provided by the listing agent
- Elementary: Green
- Middle: Ereckson
- High: Allen
- District: Allen ISD
Source: NTREIS. This data may not be complete. We recommend contacting the local school district to confirm school assignments for this home.
Get a cash offer in 3 minutes
Find out how much your home could sell for in as little as 3 minutes with a no-obligation cash offer.
Estimated market value
$651,600
Get a cash offer in 3 minutes
Find out how much your home could sell for in as little as 3 minutes with a no-obligation cash offer.
Estimated market value
$651,600
- Texas
- Collin County
- Allen
- 75013
- Twin Creeks
- 1414 Brandon Ct
