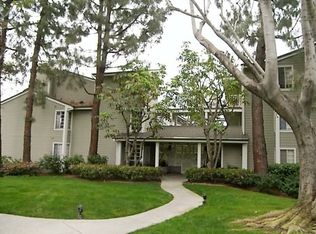
Location, Location, Location! This third-level end unit is highly sought after for its panoramic views of the harbor and city lights. From the moment you enter, the spacious open floor plan and dark wood flooring are illuminated by an abundance of natural light. The vaulted ceilings and recessed lighting add to the airy ambiance. As you move into the main area, you’ll pass the kitchen, which features stainless steel appliances, white cabinets, and granite counters. This space seamlessly opens to the dining room and the large living room, where a magnificent fireplace becomes the focal point. Sliding doors lead to the balcony, where you can enjoy beautiful breezes and endless views. Crown molding and wood flooring extend through the hallways, past the in-unit laundry, and into two of the three large bedrooms, located on one side of the unit. Both bedrooms have vaulted ceilings, ceiling fans, large windows, one with harbor views, plantation shutters and share a hallway with one of the two bathrooms that features double vanities and a walk-in shower. The primary bathroom suite also offers double vanities and a walk-in shower, along with a separate bathtub. The primary bedroom also enjoys harbor views and is situated off a separate hallway on the other side of the main living area for added privacy. Outside, manicured gardens and tree-lined walkways meander through this pet friendly community, complete with gentle running streams and waterfalls. You’ll find a large gated pool with a separate spa and lounging area nestled among lush landscaping and shade trees. The centrally located elevator towers near each building provide direct access to the gated parking below, where you’ll have two assigned parking spaces and a gate remote. Each unit also includes a private storage closet located along the exterior walkway between the elevator and your front door. Award-winning schools, nearby shopping centers, Peck Park, the LA Waterfront, and specialty restaurants make this location truly exceptional.
Sold for $715,000
Listed by: First Team Real Estate • Mary Ann Divona • Contact: 714-342-9123
Bought with: Keller Williams Realty
$715,000
1414 Brett Pl Unit 330, San Pedro, CA 90732
3beds
1,365sqft
Condominium
Built in 1987
-- sqft lot
$724,400 Zestimate®
$524/sqft
$3,945 Estimated rent
Home value
$724,400
$681,000 - $768,000
$3,945/mo
Zestimate® history
Owner options
List your home for rent
$3,945/mo
Rent Zestimate®
Find your next renter with Zillow Rental Manager. Plus, with online applications, you can quickly screen prospective tenants – for free.
$3,945/mo
Rent Zestimate®
Refinance and save
$5,378/mo
Est. payment
Refinancing to a lower rate could help reduce your monthly payments and save thousands over the life of the loan.
$5,378/mo
Est. payment
Explore your selling options
Work with a Zillow partner agent
Leverage their expertise and Zillow's premium Showcase listings to get your home seen by more buyers.
Get startedList with your own agent
Get your home in front of millions of buyers by listing it on Zillow.
Learn how to do itSell it yourself
Take full control of how buyers see your home on Zillow by listing For Sale by Owner (FSBO).
List your homeWhat's special
Zillow last checked:
Listing updated:
Listed by:
Mary Ann Divona DRE #01998673 7143429123,
First Team Real Estate
Bought with:
Nicole Pletkovich, DRE #02015236
Keller Williams Realty
Source: CRMLS,MLS#: OC24099902 Originating MLS: California Regional MLS
Originating MLS: California Regional MLSFacts & features
Interior
Bedrooms & bathrooms
- Bedrooms: 3
- Bathrooms: 2
- Full bathrooms: 2
- Main level bathrooms: 2
- Main level bedrooms: 3
Rooms
- Room types: Bedroom, Entry/Foyer, Kitchen, Living Room, Primary Bedroom, Other
Primary bedroom
- Features: Main Level Primary
Bedroom
- Features: Bedroom on Main Level
Bathroom
- Features: Bathtub, Dual Sinks, Separate Shower, Tile Counters, Upgraded, Vanity, Walk-In Shower
Kitchen
- Features: Granite Counters, Kitchen/Family Room Combo
Other
- Features: Walk-In Closet(s)
Heating
- Central
Cooling
- Central Air
Appliances
- Included: Dishwasher, Free-Standing Range, Disposal, Gas Range, Microwave, Refrigerator, Dryer, Washer
- Laundry: Inside
Features
- Balcony, Crown Molding, Cathedral Ceiling(s), Elevator, Granite Counters, High Ceilings, Storage, Bedroom on Main Level, Main Level Primary, Walk-In Closet(s)
- Flooring: Tile, Vinyl, Wood
- Doors: Mirrored Closet Door(s), Sliding Doors
- Windows: Blinds, Double Pane Windows, Plantation Shutters, Screens
- Has fireplace: Yes
- Fireplace features: Living Room
- Common walls with other units/homes: 1 Common Wall
Interior area
- Total interior livable area: 1,365 sqft
Property
Parking
- Total spaces: 2
- Parking features: Assigned, Gated, Private, Community Structure
- Garage spaces: 2
Accessibility
- Accessibility features: Grab Bars, No Stairs, Parking
Features
- Levels: One
- Stories: 1
- Entry location: 3
- Patio & porch: Deck, Terrace
- Pool features: Community, In Ground, Association
- Has spa: Yes
- Spa features: Association, Community
- Fencing: Security,Wrought Iron
- Has view: Yes
- View description: Bridge(s), City Lights, Courtyard, Harbor, Marina, Ocean, Panoramic
- Has water view: Yes
- Water view: Harbor,Marina,Ocean
- Waterfront features: Stream
Lot
- Size: 4.04 Acres
- Features: Corner Lot, Greenbelt, Landscaped, Trees
Details
- Additional structures: Storage
- Parcel number: 7445021224
- Zoning: LARD1.5
- Special conditions: Standard,Trust
Construction
Type & style
- Home type: Condo
- Architectural style: Cape Cod
- Property subtype: Condominium
- Attached to another structure: Yes
Condition
- Turnkey
- New construction: No
- Year built: 1987
Utilities & green energy
- Sewer: Private Sewer
- Water: Public
- Utilities for property: Cable Available, Electricity Connected, Natural Gas Connected, Phone Connected, Water Connected
Community & HOA
Community
- Features: Fishing, Hiking, Street Lights, Sidewalks, Gated, Pool
- Security: Carbon Monoxide Detector(s), Gated Community, Smoke Detector(s)
HOA
- Has HOA: Yes
- Amenities included: Controlled Access, Maintenance Grounds, Insurance, Management, Maintenance Front Yard, Pool, Pets Allowed, Spa/Hot Tub, Storage, Trash, Water
- HOA fee: $753 monthly
- HOA name: Harbor Gate
- HOA phone: 310-370-2696
Location
- Region: San Pedro
Financial & listing details
- Price per square foot: $524/sqft
- Tax assessed value: $729,300
- Annual tax amount: $8,860
- Date on market: 5/30/2024
- Cumulative days on market: 5 days
- Listing terms: Cash,Cash to New Loan,Conventional,FHA,Fannie Mae
- Inclusions: Washer, Dryer, Refrigerator, Dishwasher, Stove, Microwave
- Road surface type: Paved
Price history
| Date | Event | Price |
|---|---|---|
| 6/24/2024 | Sold | $715,000+10%$524/sqft |
Source:  CRMLS #OC24099902 Report a problem CRMLS #OC24099902 Report a problem | ||
| 6/13/2024 | Pending sale | $650,000$476/sqft |
Source: CRMLS #OC24099902 Report a problem | ||
| 6/6/2024 | Contingent | $650,000$476/sqft |
Source: CRMLS #OC24099902 Report a problem | ||
| 5/31/2024 | Listed for sale | $650,000+30%$476/sqft |
Source: CRMLS #OC24099902 Report a problem | ||
| 11/3/2017 | Sold | $500,000-4.8%$366/sqft |
Source:  CRMLS #SB17204241 Report a problem CRMLS #SB17204241 Report a problem | ||
| 9/16/2017 | Pending sale | $525,000$385/sqft |
Source: RE/MAX Estate Properties #SB17204241 Report a problem | ||
| 9/7/2017 | Listed for sale | $525,000+52.6%$385/sqft |
Source: RE/MAX Estate Properties #SB17204241 Report a problem | ||
| 6/29/2009 | Sold | $344,000+0%$252/sqft |
Source: Public Record Report a problem | ||
| 3/22/2009 | Price change | $343,900+29.2%$252/sqft |
Source: foreclosure.com Report a problem | ||
| 3/9/2009 | Listed for sale | -- |
Source: foreclosure.com Report a problem | ||
| 2/9/2009 | Sold | $266,250-47.5%$195/sqft |
Source: Public Record Report a problem | ||
| 6/29/2006 | Sold | $507,000+135.8%$371/sqft |
Source: Public Record Report a problem | ||
| 5/31/2000 | Sold | $215,000$158/sqft |
Source: Public Record Report a problem | ||
Public tax history
| Year | Property taxes | Tax assessment |
|---|---|---|
| 2025 | $8,860 +249.7% | $729,300 +271.9% |
| 2024 | $2,534 +1.9% | $196,075 +2% |
| 2023 | $2,487 +4.8% | $192,231 +2% |
| 2022 | $2,372 +1.5% | $188,463 +2% |
| 2021 | $2,337 -0.9% | $184,769 +1% |
| 2020 | $2,357 | $182,875 +2% |
| 2019 | $2,357 +4.8% | $179,291 +2% |
| 2018 | $2,249 | $175,776 -53.9% |
| 2017 | $2,249 -52.1% | $381,688 +2% |
| 2016 | $4,697 +2.5% | $374,205 +1.5% |
| 2015 | $4,583 +1% | $368,585 +2% |
| 2014 | $4,536 | $361,366 +2.5% |
| 2012 | -- | $352,681 +2% |
| 2011 | -- | $345,767 +0.8% |
| 2010 | -- | $343,184 -25% |
| 2009 | -- | $457,300 |
| 2008 | -- | $457,300 -11.6% |
| 2007 | -- | $517,140 +113.9% |
| 2006 | -- | $241,804 |
| 2005 | -- | $241,804 +4% |
| 2004 | -- | $232,416 +1.9% |
| 2003 | -- | $228,158 +2% |
| 2002 | -- | $223,685 +20.9% |
| 2000 | -- | $185,000 |
Find assessor info on the county website
Neighborhood: San Pedro
Nearby homes
- $623,4003 bd2 ba1.3k sqft1414 Brett Pl UNIT 125, San Pedro, CA 90732Off Market

- $545,8002 bd2 ba1k sqft1414 Brett Pl UNIT 126, San Pedro, CA 90732Off Market
- $436,5001 bd1 ba864 sqft1414 Brett Pl UNIT 127, San Pedro, CA 90732Off Market

- $624,5002 bd2 ba1k sqft1414 Brett Pl UNIT 129, San Pedro, CA 90732Off Market
- $623,6003 bd2 ba1.3k sqft1410 Brett Pl UNIT 131, San Pedro, CA 90732Off Market
- $573,1002 bd2 ba1k sqft1410 Brett Pl UNIT 132, San Pedro, CA 90732Off Market
- $460,6001 bd1 ba864 sqft1410 Brett Pl UNIT 133, San Pedro, CA 90732Off Market
- $546,1002 bd2 ba1k sqft1410 Brett Pl UNIT 135, San Pedro, CA 90732Off Market
- $652,9003 bd2 ba1.3k sqft1410 Brett Pl UNIT 136, San Pedro, CA 90732Off Market
Nearby schools
GreatSchools rating
- 10/10Park Western Place Elementary SchoolGrades: K-5Distance: 0.3 mi
- 8/10Rudecinda Sepulveda Dodson Middle SchoolGrades: 6-8Distance: 0.9 mi
- 7/10San Pedro Senior High SchoolGrades: 9-12Distance: 1.9 mi
Get a cash offer in 3 minutes
Find out how much your home could sell for in as little as 3 minutes with a no-obligation cash offer.
Estimated market value
$724,400
Get a cash offer in 3 minutes
Find out how much your home could sell for in as little as 3 minutes with a no-obligation cash offer.
Estimated market value
$724,400
- California
- Los Angeles County
- Los Angeles
- 90732
- San Pedro
- 1414 Brett Pl Unit 330
Nearby cities
Nearby neighborhoods
Nearby zip codes
Other Los Angeles Topics
