This perfectly maintained and updated Buchanan model in Bel Air’s popular community of Brierhill Estates backs against a stunning panoramic vista of trees, a stream and wildlife that will stimulate your senses. The covered main entrance welcomes you into a sunlit foyer that opens into your bright and spacious living and dining rooms. The eat-in kitchen offers tiled flooring, gleaming cabinetry, faux granite tops and a utility closet with secondary hook-ups for a main level laundry space. The soaring 22’ vaulted ceiling in the sunken family room feeds off the kitchen and it offers a gas fireplace. On the upper level enjoy luxurious vinyl plank flooring throughout the hall and all 4 bedrooms, with ceiling fans in each. Both upper-level baths are fully updated with elegant designer touches throughout. The lower level provides a ground-level walk out, a rough-in for a future bath and abundant space for storage and your own finishing touches. Main level and lower-level options exist for your washer and dryer. Updates include the roof, sliding doors, all baths, composite decking, a stamped concrete patio, Pella windows throughout, new water heater, vinyl plank flooring, painted throughout, and more. It currently feeds to Southampton Middle School, C. Milton Wright H. S., and blue ribbon awarded Fountain Green Elementary. Buyers are to confirm schools. It’s conveniently located to I-95, APG, and everything Bel Air has to offer. It’s definitely a “Must See” house that won’t last long.
Sold for $615,000
$615,000
1414 Brierhill Estates Dr, Bel Air, MD 21015
4beds
2,446sqft
Single Family Residence
Built in 2000
8,250 Square Feet Lot
$632,300 Zestimate®
$251/sqft
$3,157 Estimated rent
Home value
$632,300
$582,000 - $689,000
$3,157/mo
Zestimate® history
Owner options
List your home for rent
$3,157/mo
Rent Zestimate®
Find your next renter with Zillow Rental Manager. Plus, with online applications, you can quickly screen prospective tenants – for free.
$3,157/mo
Rent Zestimate®
Refinance and save
$3,928/mo
Est. payment
Refinancing to a lower rate could help reduce your monthly payments and save thousands over the life of the loan.
$3,928/mo
Est. payment
Explore your selling options
Work with a Zillow partner agent
Leverage their expertise and Zillow's premium Showcase listings to get your home seen by more buyers.
Get startedList with your own agent
Get your home in front of millions of buyers by listing it on Zillow.
Learn how to do itSell it yourself
Take full control of how buyers see your home on Zillow by listing For Sale by Owner (FSBO).
List your homeWhat's special
Gas fireplaceStream and wildlifeFaux granite topsPanoramic vista of treesUtility closetElegant designer touchesSunlit foyer
Zillow last checked:
Listing updated:
Listed by:
Jim Piccione 410-688-7459,
Coldwell Banker Realty
Bought with:
Bob Head, 49670
American Premier Realty, LLC
Source: Bright MLS,MLS#: MDHR2039766
Facts & features
Interior
Bedrooms & bathrooms
- Bedrooms: 4
- Bathrooms: 3
- Full bathrooms: 2
- 1/2 bathrooms: 1
- Main level bathrooms: 1
Rooms
- Room types: Living Room, Dining Room, Bedroom 2, Bedroom 4, Kitchen, Family Room, Basement, Foyer, Bedroom 1, Bathroom 1, Bathroom 2, Bathroom 3
Bedroom 1
- Features: Flooring - Luxury Vinyl Plank, Ceiling Fan(s)
- Level: Upper
- Area: 304 Square Feet
- Dimensions: 16 x 19
Bedroom 2
- Features: Ceiling Fan(s), Flooring - Luxury Vinyl Plank
- Level: Upper
- Area: 120 Square Feet
- Dimensions: 10 x 12
Bedroom 4
- Features: Ceiling Fan(s), Flooring - Luxury Vinyl Plank
- Level: Upper
- Area: 99 Square Feet
- Dimensions: 9 x 11
Bathroom 1
- Features: Lighting - Wall sconces
- Level: Upper
- Area: 132 Square Feet
- Dimensions: 11 x 12
Bathroom 2
- Features: Flooring - Ceramic Tile
- Level: Upper
- Area: 50 Square Feet
- Dimensions: 5 x 10
Bathroom 3
- Features: Ceiling Fan(s), Flooring - Luxury Vinyl Plank
- Level: Upper
- Area: 130 Square Feet
- Dimensions: 10 x 13
Basement
- Level: Lower
- Area: 1320 Square Feet
- Dimensions: 30 x 44
Dining room
- Features: Flooring - Laminate Plank
- Level: Main
- Area: 208 Square Feet
- Dimensions: 13 x 16
Family room
- Features: Flooring - Luxury Vinyl Plank, Ceiling Fan(s)
- Level: Main
- Area: 266 Square Feet
- Dimensions: 14 x 19
Foyer
- Level: Main
- Area: 126 Square Feet
- Dimensions: 9 x 14
Kitchen
- Features: Flooring - Ceramic Tile
- Level: Main
- Area: 285 Square Feet
- Dimensions: 15 x 19
Living room
- Features: Flooring - Laminate Plank
- Level: Main
- Area: 208 Square Feet
- Dimensions: 13 x 16
Heating
- Central, Forced Air, Natural Gas
Cooling
- Ceiling Fan(s), Central Air, Electric
Appliances
- Included: Microwave, Dishwasher, Disposal, Dryer, Exhaust Fan, Self Cleaning Oven, Refrigerator, Cooktop, Washer, Water Heater, Gas Water Heater
Features
- Attic, Soaking Tub, Bathroom - Tub Shower, Bathroom - Walk-In Shower, Breakfast Area, Ceiling Fan(s), Chair Railings, Crown Molding, Dining Area, Family Room Off Kitchen, Open Floorplan, Formal/Separate Dining Room, Eat-in Kitchen, Kitchen Island, Kitchen - Table Space, Pantry, Primary Bath(s), Recessed Lighting, Walk-In Closet(s), Other, Vaulted Ceiling(s), 9'+ Ceilings
- Flooring: Ceramic Tile, Laminate, Luxury Vinyl
- Doors: ENERGY STAR Qualified Doors, Insulated, Six Panel, Sliding Glass, Storm Door(s)
- Windows: Double Hung, Double Pane Windows, ENERGY STAR Qualified Windows, Insulated Windows, Low Emissivity Windows, Replacement, Screens
- Basement: Full,Exterior Entry,Concrete,Rough Bath Plumb,Sump Pump,Walk-Out Access,Windows
- Number of fireplaces: 1
- Fireplace features: Gas/Propane, Heatilator, Mantel(s)
Interior area
- Total structure area: 3,825
- Total interior livable area: 2,446 sqft
- Finished area above ground: 2,446
- Finished area below ground: 0
Property
Parking
- Total spaces: 6
- Parking features: Garage Door Opener, Attached, Driveway, On Street
- Attached garage spaces: 2
- Uncovered spaces: 4
Accessibility
- Accessibility features: Other
Features
- Levels: Three
- Stories: 3
- Exterior features: Lighting, Sidewalks, Street Lights, Other
- Pool features: None
- Has view: Yes
- View description: Garden, Creek/Stream, Panoramic, Scenic Vista, Trees/Woods
- Has water view: Yes
- Water view: Creek/Stream
Lot
- Size: 8,250 Square Feet
Details
- Additional structures: Above Grade, Below Grade
- Parcel number: 1303261603
- Zoning: R2
- Special conditions: Standard
Construction
Type & style
- Home type: SingleFamily
- Architectural style: Colonial
- Property subtype: Single Family Residence
Materials
- Vinyl Siding
- Foundation: Concrete Perimeter
- Roof: Architectural Shingle
Condition
- Excellent
- New construction: No
- Year built: 2000
Details
- Builder model: Buchanan
Utilities & green energy
- Sewer: Public Sewer
- Water: Public
- Utilities for property: Cable Connected, Natural Gas Available
Community & HOA
Community
- Subdivision: Brierhill Estates
HOA
- Has HOA: Yes
- HOA fee: $185 annually
- HOA name: BRIERHILL ESTATES HOMEOWNERS ASSOCIATION
Location
- Region: Bel Air
Financial & listing details
- Price per square foot: $251/sqft
- Tax assessed value: $417,500
- Annual tax amount: $4,550
- Date on market: 3/18/2025
- Listing agreement: Exclusive Right To Sell
- Ownership: Fee Simple
Price history
| Date | Event | Price |
|---|---|---|
| 4/18/2025 | Sold | $615,000+0%$251/sqft |
Source:  Bright MLS #MDHR2039766 Report a problem Bright MLS #MDHR2039766 Report a problem | ||
| 3/20/2025 | Pending sale | $614,900$251/sqft |
Source: Bright MLS #MDHR2039766 Report a problem | ||
| 3/18/2025 | Listed for sale | $614,900+81.9%$251/sqft |
Source: Bright MLS #MDHR2039766 Report a problem | ||
| 7/21/2004 | Sold | $338,000+57.8%$138/sqft |
Source: Public Record Report a problem | ||
| 10/17/2000 | Sold | $214,150$88/sqft |
Source: Public Record Report a problem | ||
Public tax history
| Year | Property taxes | Tax assessment |
|---|---|---|
| 2025 | $4,790 +5.3% | $439,500 +5.3% |
| 2024 | $4,550 +5.6% | $417,500 +5.6% |
| 2023 | $4,311 +5.9% | $395,500 +5.9% |
| 2022 | $4,071 -2.7% | $373,500 +1.7% |
| 2021 | $4,184 +0.4% | $367,367 +1.7% |
| 2020 | $4,169 +1.7% | $361,233 +1.7% |
| 2019 | $4,098 +3.7% | $355,100 +3.7% |
| 2018 | $3,953 -3.5% | $342,533 -3.5% |
| 2017 | $4,098 +2827% | $355,100 +11.9% |
| 2016 | $140 | $317,400 |
| 2015 | $140 -96.4% | $317,400 |
| 2014 | $3,923 | $317,400 -4.1% |
| 2013 | -- | $330,800 |
| 2012 | -- | $330,800 |
| 2011 | -- | $330,800 -17.4% |
| 2010 | -- | $400,720 +6.3% |
| 2009 | -- | $376,796 +6.8% |
| 2008 | -- | $352,873 +7.3% |
| 2007 | -- | $328,950 +12.3% |
| 2006 | -- | $293,042 +14% |
| 2005 | -- | $257,136 +16.2% |
| 2004 | -- | $221,230 +2.7% |
| 2003 | -- | $215,436 +2.8% |
| 2002 | -- | $209,643 +2.8% |
| 2001 | -- | $203,850 |
Find assessor info on the county website
Neighborhood: 21015
Nearby homes
- $583,800-- bd2 ba2.2k sqft1412 Brierhill Estates Dr, Bel Air, MD 21015Off Market
- $563,300-- bd3 ba2k sqft1416 Brierhill Estates Dr, Bel Air, MD 21015Off Market
- $564,000-- bd2 ba2.4k sqft1410 Brierhill Estates Dr, Bel Air, MD 21015Off Market
- $705,8005 bd4 ba3.2k sqft1418 Brierhill Estates Dr, Bel Air, MD 21015Off Market
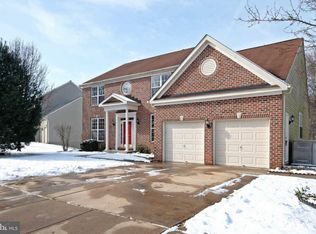
- $695,1005 bd4 ba2.8k sqft801 Foxborough Dr, Bel Air, MD 21015Off Market
- $692,7005 bd3 ba3.7k sqft1413 Brierhill Estates Dr, Bel Air, MD 21015Off Market
- $541,7004 bd3 ba1.9k sqft1409 Brierhill Estates Dr, Bel Air, MD 21015Off Market
- $565,5004 bd3 ba2k sqft1408 Brierhill Estates Dr, Bel Air, MD 21015Off Market
Nearby schools
GreatSchools rating
- 9/10Fountain Green Elementary SchoolGrades: PK-5Distance: 0.8 mi
- 8/10Southampton Middle SchoolGrades: 6-8Distance: 1.7 mi
- 7/10C. Milton Wright High SchoolGrades: 9-12Distance: 2.5 mi
Schools provided by the listing agent
- Elementary: Fountain Green
- Middle: Southampton
- High: C. Milton Wright
- District: Harford County Public Schools
Source: Bright MLS. This data may not be complete. We recommend contacting the local school district to confirm school assignments for this home.
Get a cash offer in 3 minutes
Find out how much your home could sell for in as little as 3 minutes with a no-obligation cash offer.
Estimated market value
$632,300
Get a cash offer in 3 minutes
Find out how much your home could sell for in as little as 3 minutes with a no-obligation cash offer.
Estimated market value
$632,300
- Maryland
- Harford County
- Bel Air
- 21015
- 1414 Brierhill Estates Dr
Nearby cities
Nearby zip codes
Other Bel Air Topics
