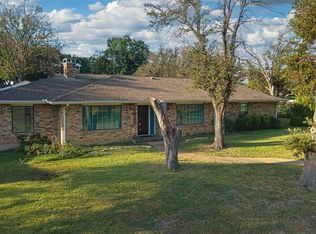
Welcome home to this beautiful 3 bed, 2 bath in the highly desirable Camelot Acres Subdivision in Grand Prairie. This magnificent home is in an established well-kept neighborhood on a superb corner lot and offers comfort, style, and convenience in an ideal location. From the moment you step inside you will appreciate the spacious family room that serves as the heart of the home, highlighted by a brick fireplace creating a warm and inviting atmosphere. The formal dining area has a lovely accent wall and features an elegant, recessed ceiling that adds both architecture depth and sophistication. The secondary living area has beautiful hardwood laminate flooring and boasts an open layout that adds extra space for gathering and entertaining. The modernized kitchen features lots of cabinetry, tile flooring, exquisite granite countertops with ample space for cooking and a charming octagon shaped dining area with natural lighting. The master suite has voluminous space and provides a comfortable escape along with a gorgeous, renovated bath. The two additional bedrooms are well-sized and share a full hall bathroom offering a practical layout for families or guests. Walk outside to the huge backyard with a lovely patio area in a peaceful outdoor setting perfect for relaxing or grilling out. There is a side entry garage for your parking ease.
An outstanding opportunity for buyers looking to create value! Substantially reduced and priced accordingly to account for current condition-cosmetic updates, this home offers significant potential for customization and instant sweat equity. The Seller's Disclosure is posted for review. Previous foundation repairs have been recently recertified and are backed by a transferable lifetime warranty, providing added peace of mind. Cash or conventional financing only. Located near shopping & entertainment district.
Flexible closing terms available - Motivated Seller
Sold
Price Unknown
1414 British Blvd, Grand Prairie, TX 75050
3beds
2,200sqft
Single Family Residence
Built in 1973
0.35 Acres Lot
$327,400 Zestimate®
$--/sqft
$2,772 Estimated rent
Home value
$327,400
$311,000 - $344,000
$2,772/mo
Zestimate® history
Owner options
List your home for rent
$2,772/mo
Rent Zestimate®
Find your next renter with Zillow Rental Manager. Plus, with online applications, you can quickly screen prospective tenants – for free.
$2,772/mo
Rent Zestimate®
Refinance and save
Refinancing to a lower rate could help reduce your monthly payments and save thousands over the life of the loan.
Explore your selling options
Work with a Zillow partner agent
Leverage their expertise and Zillow's premium Showcase listings to get your home seen by more buyers.
Get startedList with your own agent
Get your home in front of millions of buyers by listing it on Zillow.
Learn how to do itSell it yourself
Take full control of how buyers see your home on Zillow by listing For Sale by Owner (FSBO).
List your homeWhat's special
Brick fireplaceHuge backyardLovely patio areaFormal dining areaBeautiful hardwood laminate flooringTile flooringSide entry garage
Zillow last checked:
Listing updated:
Listed by:
Kayla Murray 0753497 817-307-3123,
Ready Real Estate LLC 817-569-8200
Bought with:
Francis Krebs, 0638307
Dynamic Real Estate Group
Source: NTREIS,MLS#: 21264119
Facts & features
Interior
Bedrooms & bathrooms
- Bedrooms: 3
- Bathrooms: 2
- Full bathrooms: 2
Primary bedroom
- Level: First
- Dimensions: 14 x 11
Bedroom
- Level: First
- Dimensions: 13 x 11
Bedroom
- Level: First
- Dimensions: 13 x 11
Den
- Level: First
- Dimensions: 15 x 11
Dining room
- Level: First
- Dimensions: 12 x 11
Living room
- Level: First
- Dimensions: 23 x 15
Heating
- Central, Natural Gas
Cooling
- Central Air, Electric
Appliances
- Included: Dishwasher, Electric Cooktop, Electric Oven, Disposal, Gas Water Heater, Microwave
- Laundry: Washer Hookup, Dryer Hookup, ElectricDryer Hookup
Features
- Double Vanity, Eat-in Kitchen, Granite Counters, High Speed Internet, Kitchen Island, Open Floorplan, Pantry, Paneling/Wainscoting, Cable TV, Natural Woodwork
- Flooring: Carpet, Combination, Laminate, Tile
- Windows: Bay Window(s)
- Has basement: No
- Number of fireplaces: 1
- Fireplace features: Masonry
Interior area
- Total interior livable area: 2,200 sqft
Property
Parking
- Total spaces: 2
- Parking features: Driveway, Garage
- Attached garage spaces: 2
Features
- Levels: One
- Stories: 1
- Patio & porch: Patio, Covered
- Pool features: None
- Fencing: Chain Link
Lot
- Size: 0.35 Acres
- Dimensions: 120 x 120
- Features: Corner Lot
- Residential vegetation: Brush, Grassed
Details
- Parcel number: 28020500080080000
Construction
Type & style
- Home type: SingleFamily
- Architectural style: Traditional,Detached
- Property subtype: Single Family Residence
Materials
- Brick
- Foundation: Slab
- Roof: Asphalt
Condition
- Year built: 1973
Utilities & green energy
- Sewer: Public Sewer
- Water: Public
- Utilities for property: Electricity Available, Natural Gas Available, Sewer Available, Water Available, Cable Available
Community & HOA
Community
- Security: Other
- Subdivision: Camelot Acres
HOA
- Has HOA: No
Location
- Region: Grand Prairie
Financial & listing details
- Tax assessed value: $326,170
- Annual tax amount: $3,337
- Date on market: 5/21/2026
- Cumulative days on market: 21 days
- Listing terms: Cash,Conventional,VA Loan
- Exclusions: Mineral Rights
Price history
| Date | Event | Price |
|---|---|---|
| 8/31/2026 | Sold | -- |
Source: NTREIS #21264119 Report a problem | ||
| 8/11/2026 | Pending sale | $335,000$152/sqft |
Source: NTREIS #21264119 Report a problem | ||
| 8/5/2026 | Listed for sale | $335,000$152/sqft |
Source: NTREIS #21264119 Report a problem | ||
| 7/22/2026 | Pending sale | $335,000$152/sqft |
Source: NTREIS #21264119 Report a problem | ||
| 7/20/2026 | Price change | $335,000-6.7%$152/sqft |
Source: NTREIS #21264119 Report a problem | ||
| 7/16/2026 | Pending sale | $359,000$163/sqft |
Source: NTREIS #21264119 Report a problem | ||
| 6/30/2026 | Listed for sale | $359,000$163/sqft |
Source: NTREIS #21264119 Report a problem | ||
| 6/11/2026 | Pending sale | $359,000$163/sqft |
Source: NTREIS #21264119 Report a problem | ||
| 6/5/2026 | Price change | $359,000-2.7%$163/sqft |
Source: NTREIS #21264119 Report a problem | ||
| 5/21/2026 | Listed for sale | $369,000$168/sqft |
Source: NTREIS #21264119 Report a problem | ||
Public tax history
| Year | Property taxes | Tax assessment |
|---|---|---|
| 2025 | $3,337 -22.6% | $326,170 -2.9% |
| 2024 | $4,312 +1.3% | $335,920 |
| 2023 | $4,256 -28.6% | $335,920 |
| 2022 | $5,964 +1.9% | $335,920 +21.8% |
| 2021 | $5,854 +4.3% | $275,880 +17.8% |
| 2020 | $5,615 +8.6% | $234,180 |
| 2019 | $5,168 +7.7% | $234,180 +24.1% |
| 2018 | $4,799 +2% | $188,680 |
| 2017 | $4,704 +10.3% | $188,680 +12% |
| 2016 | $4,265 +6.3% | $168,430 +17.4% |
| 2015 | $4,014 | $143,410 |
| 2014 | $4,014 | $143,410 |
| 2013 | -- | -- |
| 2012 | -- | -- |
| 2011 | -- | -- |
| 2010 | -- | -- |
| 2009 | -- | -- |
| 2008 | -- | -- |
| 2007 | -- | -- |
| 2005 | -- | -- |
| 2004 | -- | -- |
| 2003 | -- | -- |
| 2002 | -- | -- |
| 2001 | -- | -- |
Find assessor info on the county website
Neighborhood: 75050
Nearby homes
- $339,4003 bd2 ba2.1k sqft1410 British Blvd, Grand Prairie, TX 75050Off Market
- $309,7004 bd3 ba2.4k sqft1413 Canadian Cir, Grand Prairie, TX 75050Off Market
- $376,1003 bd3 ba2.2k sqft1502 British Blvd, Grand Prairie, TX 75050Off Market

- $--4 bd4 ba3.6k sqft1413 British Blvd, Grand Prairie, TX 75050Sold
- $365,5003 bd3 ba1.9k sqft1409 Canadian Cir, Grand Prairie, TX 75050Off Market
- $397,3004 bd3 ba2.6k sqft1501 Canadian Cir, Grand Prairie, TX 75050Off Market
- $331,3004 bd2 ba2 sqft1409 British Blvd, Grand Prairie, TX 75050Off Market
- $353,8003 bd2 ba2.1k sqft1501 British Blvd, Grand Prairie, TX 75050Off Market
Nearby schools
GreatSchools rating
- 6/10Eisenhower Elementary SchoolGrades: PK-5Distance: 0.5 mi
- 4/10Digital Arts & Technology Academy at Adams MiddleGrades: 6-8Distance: 0.5 mi
- 2/10Grand Prairie High SchoolGrades: 9-12Distance: 1.3 mi
Schools provided by the listing agent
- Elementary: Eisenhower
- Middle: Adams
- High: Grand Prairie
- District: Grand Prairie ISD
Source: NTREIS. This data may not be complete. We recommend contacting the local school district to confirm school assignments for this home.
Get a cash offer in 3 minutes
Find out how much your home could sell for in as little as 3 minutes with a no-obligation cash offer.
Estimated market value
$327,400
Get a cash offer in 3 minutes
Find out how much your home could sell for in as little as 3 minutes with a no-obligation cash offer.
Estimated market value
$327,400
- Texas
- Dallas County
- Grand Prairie
- 75050
- 1414 British Blvd
