Skip main navigation
Sold for $770,000
  • Tax assessed value
    $770,000

    1414 Buckingham Dr, Brentwood, CA 94513

    4beds
    2,205sqft
    Single Family Residence
    Built in 2002
    7,405 Square Feet Lot
    $767,800 Zestimate®
    $349/sqft
    $3,768 Estimated rent

    Home value

    $767,800

    $691,000 - $852,000

    $3,768/mo

    Zestimate® history
    Loading
    Loading...

    Owner options

    List your home for rent

    $3,768/mo

    Rent Zestimate®

    Find your next renter with Zillow Rental Manager. Plus, with online applications, you can quickly screen prospective tenants – for free.

    Learn more

    $3,768/mo

    Rent Zestimate®

    Refinance and save

    $4,885/mo

    Est. payment

    Refinancing to a lower rate could help reduce your monthly payments and save thousands over the life of the loan.

    See today's rates

    $4,885/mo

    Est. payment

    Explore your selling options

    Work with a Zillow partner agent

    Leverage their expertise and Zillow's premium Showcase listings to get your home seen by more buyers.

    Get started

    List with your own agent

    Get your home in front of millions of buyers by listing it on Zillow.

    Learn how to do it

    Sell it yourself

    Take full control of how buyers see your home on Zillow by listing For Sale by Owner (FSBO).

    List your home

    What's special

    Cozy fireplaceNicely landscaped backyardVersatile floor-planThoughtful upgradesCorner lotDramatic french doorsInterior wood shutters
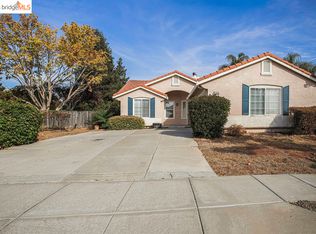
    Beautifully designed single-story home on a spacious corner lot featuring a versatile floor-plan and thoughtful upgrades throughout. The Junior Suite offers its own private bathroom and retreat area, perfect for guests or multigenerational living. A bonus room/office could easily be converted into a fourth bedroom. The Primary Suite is highlighted by dramatic french doors, an ensuite bath, and walk-in closet. Interior wood shutters throughout. Gorgeous laminate flooring flow through most of the home. Open-concept kitchen/family room with a cozy fireplace. Kitchen features granite counters, gas range, and plenty of cabinet space. Enjoy the elegant dining area under a skylight, built-in speakers, ceiling fans throughout, and a laundry room with a sink. Nicely landscaped backyard featuring a covered patio, perfect for relaxing or entertaining. Conveniently located near shopping, dining, and Highway 4, and zoned for top-rated schools. Section 1 clearance.

    Zillow last checked:

    Listing updated:

    Listed by:

    Nicole Tscherneff DRE #01988554 925-565-8336,

    Real Brokerage Technologies

    Bought with:

    Kenneth Young, DRE #01827313

    Coldwell Banker

    Source: bridgeMLS/CCAR/Bay East AOR,MLS#: 41108137MLS Logo

    Facts & features

    Interior

    Bedrooms & bathrooms
    • Bedrooms: 4
    • Bathrooms: 4
    • Full bathrooms: 4
    Rooms
    • Room types: Family Room
    Kitchen
    • Features: Stone Counters, Dishwasher, Disposal, Gas Range/Cooktop, Ice Maker Hookup, Kitchen Island, Microwave, Oven Built-in, Refrigerator
    Heating
    • Forced Air, Fireplace(s)
    Cooling
    • Ceiling Fan(s), Central Air
    Appliances
    • Included: Dishwasher, Gas Range, Plumbed For Ice Maker, Microwave, Oven, Refrigerator, Gas Water Heater
    • Laundry: Hookups Only, Laundry Room, Cabinets, Sink
    Features
    • Dining Area
    • Flooring: Linoleum, Tile
    • Windows: Window Coverings
    • Number of fireplaces: 1
    • Fireplace features: Family Room
    Interior area
    • Total structure area: 2,205
    • Total interior livable area: 2,205 sqft

    Property

    Parking
    • Total spaces: 2
    • Parking features: Attached
    • Garage spaces: 2
    Features
    • Levels: One Story
    • Stories: 1
    • Exterior features: Back Yard, Front Yard
    • Pool features: None
    • Fencing: Fenced
    Lot
    • Size: 7,405 Square Feet
    • Features: Corner Lot, Level, Back Yard, Front Yard
    Details
    • Parcel number: 0107600371
    • Special conditions: Standard

    Construction

    Type & style
    • Home type: SingleFamily
    • Architectural style: Traditional
    • Property subtype: Single Family Residence
    Materials
    • Stucco
    • Foundation: Slab
    Condition
    • Existing
    • New construction: No
    • Year built: 2002

    Utilities & green energy

    • Electric: No Solar

    Community & HOA

    Community
    • Security: Fire Sprinkler System
    HOA
    • Has HOA: No
    Location
    • Region: Brentwood

    Financial & listing details

    • Price per square foot: $349/sqft
    • Tax assessed value: $770,000
    • Date on market: 8/14/2025
    • Listing terms: CalHFA,Cash,Conventional,1031 Exchange,FHA,VA Loan

    Price history

    DateEventPrice
    10/14/2025Sold$770,000+1.3%$349/sqft
    Source: bridgeMLS/CCAR/Bay East AOR #41108137 Report a problem
    9/17/2025Pending sale$760,000$345/sqft
    Source: bridgeMLS/CCAR/Bay East AOR #41108137 Report a problem
    9/9/2025Price change$760,000-2.4%$345/sqft
    Source: bridgeMLS/CCAR/Bay East AOR #41108137 Report a problem
    8/14/2025Listed for sale$779,000+32%$353/sqft
    Source: bridgeMLS/CCAR/Bay East AOR #41108137 Report a problem
    12/20/2018Sold$590,000+1.7%$268/sqft
    Source: bridgeMLS/CCAR/Bay East AOR #40848505 Report a problem
    10/1/2018Listed for sale$579,900+47%$263/sqft
    Source: SHARP REALTY #40840788 Report a problem
    12/19/2002Sold$394,500$179/sqft
    Source: Public Record Report a problem

    Public tax history

    YearProperty taxesTax assessment
    2026-- $770,000 +1%
    2025$8,846 +1.6%$762,048 +2%
    2024$8,703 +1.6%$747,107 +2%
    2023$8,564 +1.6%$732,459 +2%
    2022$8,427 +18%$718,098 +18.1%
    2021$7,143 +0.5%$608,034 +1%
    2020$7,110 -0.4%$601,800 +2%
    2019$7,142 +19.7%$590,000 +15.1%
    2018$5,966 -0.1%$512,580 +2%
    2017$5,970 -7.4%$502,531 +2%
    2016$6,446 +15.4%$492,678 +9.5%
    2015$5,585 $450,000 +8.8%
    2014$5,585 $413,500 +21.8%
    2013-- $339,500 +7.1%
    2012-- $317,000 +10.8%
    2011-- $286,000 -5.1%
    2010-- $301,500 -3.8%
    2009-- $313,500 -17.5%
    2008-- $380,000 -12.7%
    2007-- $435,322 +2%
    2006-- $426,787 +2%
    2005-- $418,420 +2%
    2004-- $410,217 +1.9%
    2003-- $402,700
    Find assessor info on the county website

    Neighborhood: 94513

    Nearby schools

    GreatSchools rating
    Get a cash offer in 3 minutes
    Find out how much your home could sell for in as little as 3 minutes with a no-obligation cash offer.
    Estimated market value
    $767,800
    Get a cash offer in 3 minutes
    Find out how much your home could sell for in as little as 3 minutes with a no-obligation cash offer.
    Estimated market value
    $767,800