Skip main navigation
Sold for $450,000
  • $450,000

    1414 Carlyle Park Circle, Highlands Ranch, CO 80129

    2beds
    1,607sqft
    Townhouse
    Built in 1999
    1,306.8 Square Feet Lot
    $449,300 Zestimate®
    $280/sqft
    $2,717 Estimated rent

    Home value

    $449,300

    $427,000 - $472,000

    $2,717/mo

    Zestimate® history
    Loading
    Loading...

    Owner options

    List your home for rent

    $2,717/mo

    Rent Zestimate®

    Find your next renter with Zillow Rental Manager. Plus, with online applications, you can quickly screen prospective tenants – for free.

    Learn more

    $2,717/mo

    Rent Zestimate®

    Refinance and save

    $2,833/mo

    Est. payment

    Refinancing to a lower rate could help reduce your monthly payments and save thousands over the life of the loan.

    See today's rates

    $2,833/mo

    Est. payment

    Explore your selling options

    Work with a Zillow partner agent

    Leverage their expertise and Zillow's premium Showcase listings to get your home seen by more buyers.

    Get started

    List with your own agent

    Get your home in front of millions of buyers by listing it on Zillow.

    Learn how to do it

    Sell it yourself

    Take full control of how buyers see your home on Zillow by listing For Sale by Owner (FSBO).

    List your home

    What's special

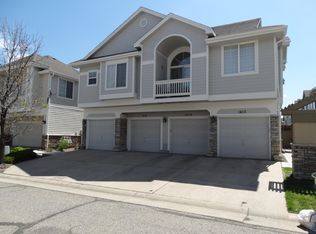
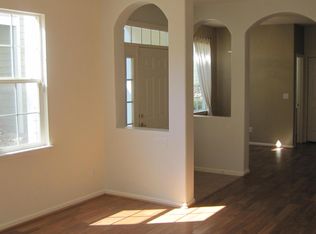
    Explore this exquisite end-unit nestled in the popular Carlyle Park within the vibrant Westridge area of Highlands Ranch. Inside this 2-bedroom property, discover a spacious open layout bathed in natural light, promoting an inviting ambiance comprised of plush carpet & a gas fireplace. Tile flooring in high-traffic areas, a soft grey palette, and recessed lighting are features you’ll find throughout. The kitchen features built-in appliances, ample white cabinetry, and a 2-tier peninsula with breakfast bar. The modest loft offers a versatile reading nook or desk space. Both bedrooms boast soaring ceilings, allowing abundant natural light in and adding to the spacious feel. The primary suite includes a walk-in closet & an ensuite with a separate tub, while the secondary bedroom has a bathroom with a tub/shower combo. This gorgeous townhouse includes a private backyard with an easy-care patio, an attached garage with entry to the house, and a laundry closet on the main level. Updates worth mentioning include a new roof, driveway, and gutters, all completed in 2022. The fantastic Highlands Ranch Community offers access to four recreation centers with pools, tennis courts, a fitness center, and various amenities promoting an active lifestyle. Located a throw stone’s away from the Town Center & the Civic Green Park. Near schools & with easy access to Hwys. Don’t miss the opportunity to own this gem!

    Zillow last checked:

    Listing updated:

    Listed by:

    Steve Nickerson 303-885-5675,

    Real Broker, LLC DBA Real,

    Cooper Flood 720-481-0511,

    Real Broker, LLC DBA Real

    Bought with:

    Kerry Lichty, 40020594

    HomeSmart

    Source: REcolorado as distributed by MLS GRID,MLS#: 9304607MLS Logo

    Facts & features

    Interior

    Bedrooms & bathrooms
    • Bedrooms: 2
    • Bathrooms: 3
    • Full bathrooms: 2
    • 1/2 bathrooms: 1
    • Main level bathrooms: 1
    Primary bedroom
    • Description: Vaulted Ceilings & Walk-In Closet
    • Level: Upper
    • Area: 186.26 Square Feet
    • Dimensions: 13.9 x 13.4
    Bedroom
    • Description: Vaulted Ceilings & Walk-In Closet
    • Level: Upper
    • Area: 153.18 Square Feet
    • Dimensions: 13.8 x 11.1
    Primary bathroom
    • Description: Separate Tub & Shower
    • Level: Upper
    • Area: 79.05 Square Feet
    • Dimensions: 5.1 x 15.5
    Bathroom
    • Description: Powder Room
    • Level: Main
    • Area: 26.01 Square Feet
    • Dimensions: 5.1 x 5.1
    Bathroom
    • Description: Dual Sinks Vanity & Tub/Shower Combo
    • Level: Upper
    • Area: 82.08 Square Feet
    • Dimensions: 7.2 x 11.4
    Great room
    • Description: Carpeted With Fireplace
    • Level: Main
    • Area: 373.32 Square Feet
    • Dimensions: 15.3 x 24.4
    Kitchen
    • Description: Walk-In Pantry & Breakfast Bar
    • Level: Main
    • Area: 123.75 Square Feet
    • Dimensions: 9.9 x 12.5
    Laundry
    • Description: Closet
    • Level: Main
    • Area: 1.5 Square Feet
    • Dimensions: 0.2 x 7.5
    Loft
    • Level: Upper
    • Area: 75.92 Square Feet
    • Dimensions: 7.3 x 10.4
    Heating
    • Forced Air
    Cooling
    • Central Air
    Appliances
    • Included: Dishwasher, Disposal, Microwave, Range
    • Laundry: In Unit, Laundry Closet
    Features
    • Ceiling Fan(s), Entrance Foyer, High Speed Internet, Laminate Counters, Open Floorplan, Primary Suite, Walk-In Closet(s)
    • Flooring: Carpet, Tile
    • Has basement: No
    • Number of fireplaces: 1
    • Fireplace features: Great Room
    • Common walls with other units/homes: End Unit,1 Common Wall
    Interior area
    • Total structure area: 1,607
    • Total interior livable area: 1,607 sqft
    • Finished area above ground: 1,607

    Property

    Parking
    • Total spaces: 1
    • Parking features: Garage - Attached
    • Attached garage spaces: 1
    Features
    • Levels: Two
    • Stories: 2
    • Entry location: Exterior Access
    • Patio & porch: Patio
    • Exterior features: Private Yard, Rain Gutters
    • Fencing: Full
    Lot
    • Size: 1,306 sqft
    Details
    • Parcel number: R0416529
    • Zoning: PDU
    • Special conditions: Standard

    Construction

    Type & style
    • Home type: Townhouse
    • Architectural style: Contemporary
    • Property subtype: Townhouse
    • Attached to another structure: Yes
    Materials
    • Frame, Vinyl Siding
    • Roof: Composition
    Condition
    • Year built: 1999

    Utilities & green energy

    • Sewer: Public Sewer
    • Water: Public
    • Utilities for property: Cable Available, Electricity Connected, Natural Gas Available, Phone Available

    Community & neighborhood

    Security
    • Security features: Smoke Detector(s)
    Location
    • Region: Highlands Ranch
    • Subdivision: Highlands Ranch

    HOA & financial

    HOA
    • Has HOA: Yes
    • HOA fee: $168 quarterly
    • Amenities included: Clubhouse, Fitness Center, Park, Pool
    • Services included: Exterior Maintenance w/out Roof, Maintenance Grounds, Sewer, Snow Removal, Trash, Water
    • Association name: HRCA
    • Association phone: 303-471-8815
    • Second HOA fee: $350 monthly
    • Second association name: Carlyle Park Homeowners
    • Second association phone: 303-933-6279

    Other

    Other facts
    • Listing terms: Cash,Conventional,FHA,VA Loan
    • Ownership: Individual
    • Road surface type: Paved

    Price history

    DateEventPrice
    7/31/2024Sold$450,000-0.3%$280/sqft
    Source: REcolorado as distributed by MLS GRID #9304607 Report a problem
    9/2/2022Sold$451,500+146.7%$281/sqft
    Source: Public Record Report a problem
    1/27/2015Listing removed$1,495$1/sqft
    Source: Master Value Report a problem
    1/9/2015Price change$1,495-11.8%$1/sqft
    Source: Master Value Report a problem
    12/31/2014Price change$1,695-5.8%$1/sqft
    Source: Master Value Report a problem
    12/27/2014Listed for rent$1,800+33.3%$1/sqft
    Source: Master Value Report a problem
    1/26/2013Listing removed$1,350$1/sqft
    Source: RentNice.com Report a problem
    12/29/2012Listed for rent$1,350$1/sqft
    Source: Rentbits Report a problem
    1/2/2004Sold$183,000+27.8%$114/sqft
    Source: Public Record Report a problem
    9/24/1999Sold$143,152$89/sqft
    Source: Public Record Report a problem

    Public tax history

    YearProperty taxesTax assessment
    2025$2,869 +0.2%$29,150 -14.6%
    2024$2,864 +25.9%$34,120 -1%
    2023$2,275 -3.9%$34,450 +38.4%
    2022$2,366 $24,900 -2.8%
    2021-- $25,620 +6.4%
    2020$2,234 +19.9%$24,090
    2019$1,863 0%$24,090 +22.2%
    2018$1,863 +9.8%$19,710
    2017$1,696 +7%$19,710 +9%
    2016$1,585 -2.1%$18,080
    2015$1,619 +10.3%$18,080 +19.4%
    2014$1,468 $15,140
    2013-- $15,140 +0.3%
    2012-- $15,100
    2011-- $15,100 -10.1%
    2010-- $16,790 +0.1%
    2009$803 $16,770
    2008-- $16,770 -0.9%
    2007-- $16,920
    2006$1,619 +4.9%$16,920 +4.9%
    2004$1,543 -44.7%$16,130 +7.2%
    2003$2,792 $15,050
    2002-- $15,050 +16.8%
    2001$1,275 +14.5%$12,890 +63.8%
    2000$1,113 $7,868

    Find assessor info on the county website

    Neighborhood: 80129

    Nearby schools

    GreatSchools rating
    Schools provided by the listing agent
    • Elementary: Eldorado
    • Middle: Ranch View
    • High: Thunderridge
    • District: Douglas RE-1

    Source: REcolorado as distributed by MLS GRID. This data may not be complete. We recommend contacting the local school district to confirm school assignments for this home.

    Get a cash offer in 3 minutes
    Find out how much your home could sell for in as little as 3 minutes with a no-obligation cash offer.
    Estimated market value
    $449,300
    Get a cash offer in 3 minutes
    Find out how much your home could sell for in as little as 3 minutes with a no-obligation cash offer.
    Estimated market value
    $449,300