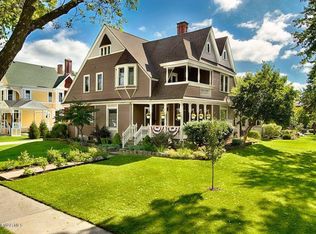
This Queen Anne style La Crosse home is on the market for the first time since 1946. The home underwent an extensive renovation being completed in 2012. This is a summary of some items the seller has included in the renovation. Interior and exterior painting, replaced house roof and gutters, new front footings on porch and portico, added central air, replaced the boiler and all piping on the basement level, updated wiring throughout. Living space includes re-designed kitchen with Woodmode cabinetry, center island, walk in pantry and butlers pantry. A bonus room was added on the main level, 2 bathrooms and 2 walk in closets were added. Carriage house was redesigned with new doors, footings, heat and new stairs to the 2nd floor. Too many other upgrades to list. Call for a private showing.
Closed
$1,075,000
1414 Cass STREET, La Crosse, WI 54601
4beds
4,812sqft
Single Family Residence
Built in 1887
0.37 Acres Lot
$1,086,900 Zestimate®
$223/sqft
$3,344 Estimated rent
Home value
$1,086,900
$989,000 - $1.20M
$3,344/mo
Zestimate® history
Owner options
List your home for rent
$3,344/mo
Rent Zestimate®
Find your next renter with Zillow Rental Manager. Plus, with online applications, you can quickly screen prospective tenants – for free.
$3,344/mo
Rent Zestimate®
Refinance and save
$5,826/mo
Est. payment
Refinancing to a lower rate could help reduce your monthly payments and save thousands over the life of the loan.
$5,826/mo
Est. payment
Explore your selling options
Work with a Zillow partner agent
Leverage their expertise and Zillow's premium Showcase listings to get your home seen by more buyers.
Get startedList with your own agent
Get your home in front of millions of buyers by listing it on Zillow.
Learn how to do itSell it yourself
Take full control of how buyers see your home on Zillow by listing For Sale by Owner (FSBO).
List your homeWhat's special
Center islandAdded central airWalk in pantry
Zillow last checked:
Listing updated:
Listed by:
Ronald Hammersley 608-386-0210,
First Weber, Inc.
Bought with:
Dan Stacey
Source: WIREX MLS,MLS#: 1921058 Originating MLS: Metro MLS
Originating MLS: Metro MLSFacts & features
Interior
Bedrooms & bathrooms
- Bedrooms: 4
- Bathrooms: 4
- Full bathrooms: 3
- 1/2 bathrooms: 3
Primary bedroom
- Level: Upper
- Area: 196
- Dimensions: 14 x 14
Bedroom 2
- Level: Upper
- Area: 224
- Dimensions: 16 x 14
Bedroom 3
- Level: Upper
- Area: 252
- Dimensions: 18 x 14
Bedroom 4
- Level: Upper
- Area: 196
- Dimensions: 14 x 14
Bathroom
- Features: Tub Only, Ceramic Tile, Master Bedroom Bath: Tub/No Shower, Master Bedroom Bath: Walk-In Shower, Master Bedroom Bath, Shower Over Tub, Shower Stall
Dining room
- Level: Main
- Area: 252
- Dimensions: 18 x 14
Family room
- Level: Main
- Area: 208
- Dimensions: 13 x 16
Kitchen
- Level: Main
- Area: 312
- Dimensions: 24 x 13
Living room
- Level: Main
- Area: 350
- Dimensions: 25 x 14
Heating
- Natural Gas, In-floor, Radiant, Radiant/Hot Water, Zoned
Cooling
- Central Air, Wall/Window Unit(s)
Appliances
- Included: Window A/C, Cooktop, Dishwasher, Disposal, Dryer, Oven, Refrigerator, Washer, Water Softener
Features
- High Speed Internet, Pantry, Walk-In Closet(s), Walk-thru Bedroom, Kitchen Island
- Flooring: Wood
- Basement: 8'+ Ceiling,Finished,Full,Partial,Concrete,Stone,Walk-Out Access
- Attic: Expandable
Interior area
- Total structure area: 4,800
- Total interior livable area: 4,812 sqft
- Finished area above ground: 4,058
- Finished area below ground: 754
Property
Parking
- Total spaces: 3
- Parking features: Garage Door Opener, Heated Garage, Detached, 3 Car, 1 Space
- Garage spaces: 3
Features
- Levels: Two
- Stories: 2
- Fencing: Fenced Yard
Lot
- Size: 0.37 Acres
- Dimensions: 16,204 Sq. Ft.
- Features: Sidewalks
Details
- Parcel number: 017030173040
- Zoning: RES
- Special conditions: Arms Length
Construction
Type & style
- Home type: SingleFamily
- Architectural style: Other
- Property subtype: Single Family Residence
Materials
- Stone, Brick/Stone, Wood Siding
Condition
- 21+ Years
- New construction: No
- Year built: 1887
Utilities & green energy
- Sewer: Public Sewer
- Water: Public
- Utilities for property: Cable Available
Community & HOA
Community
- Security: Security System
Location
- Region: La Crosse
- Municipality: La Crosse
Financial & listing details
- Price per square foot: $223/sqft
- Tax assessed value: $716,500
- Annual tax amount: $13,317
- Date on market: 11/18/2025
- Inclusions: Refrigerator, Cooktop, Wall Oven, Dishwasher, 2 Sets Of Washer/Dryers, Owned Water Softener.
- Exclusions: Light Fixtures Hanging In The Attic Space, Foyer Ceiling Light Fixture, Coat Hooks At The Back Entrance And All Sellers Personal Property In The Home And Carriage House.
Price history
| Date | Event | Price |
|---|---|---|
| 11/14/2025 | Sold | $1,075,000-10.4%$223/sqft |
Source:  WIREX MLS #1921058 Report a problem WIREX MLS #1921058 Report a problem | ||
| 6/6/2025 | Listed for sale | $1,200,000$249/sqft |
Source: WIREX MLS #1921058 Report a problem | ||
Public tax history
| Year | Property taxes | Tax assessment |
|---|---|---|
| 2025 | $12,534 +3% | $687,400 +18.4% |
| 2024 | $12,175 +1.6% | $580,700 |
| 2023 | $11,989 +5.4% | $580,700 |
| 2022 | $11,370 +3.7% | $580,700 +38% |
| 2021 | $10,969 +1.8% | $420,800 |
| 2020 | $10,776 -0.2% | $420,800 |
| 2019 | $10,793 -11% | $420,800 +1.1% |
| 2017 | $12,123 +0.1% | $416,200 |
| 2016 | $12,110 +0.6% | $416,200 |
| 2015 | $12,042 +0.3% | $416,200 |
| 2014 | $12,004 -2.9% | $416,200 |
| 2013 | $12,366 +3.9% | $416,200 |
| 2012 | $11,900 +4% | $416,200 +3.9% |
| 2011 | $11,447 +29.5% | $400,500 +31.3% |
| 2010 | $8,842 -1.8% | $305,100 -4.5% |
| 2009 | $9,000 +1.9% | $319,500 |
| 2008 | $8,836 -1.2% | $319,500 |
| 2007 | $8,939 +3.5% | $319,500 |
| 2006 | $8,634 +2.1% | $319,500 +6% |
| 2005 | $8,454 +2% | $301,400 +7.5% |
| 2004 | $8,291 +18.4% | $280,500 +10.8% |
| 2003 | $7,002 +7.7% | $253,100 +14.5% |
| 2002 | $6,499 +0.1% | $221,100 |
| 2001 | $6,496 +7.9% | $221,100 +7.9% |
| 2000 | $6,022 | $204,900 |
Find assessor info on the county website
Neighborhood: 54601
Nearby homes
- $734,8004 bd2 ba-- sqft1420 Cass St, La Crosse, WI 54601Off Market
- $513,1004 bd3 ba2.6k sqft1404 Cass St, La Crosse, WI 54601Off Market
- $311,8002 bd2 ba-- sqft311 14th St S, La Crosse, WI 54601Off Market
- $422,3002 bd1 ba1.2k sqft319 14th St S, La Crosse, WI 54601Off Market

- $1,075,000-- bd-- ba-- sqft1434 Cass St, La Crosse, WI 54601For Sale
- $1,075,000-- bd-- ba-- sqft1434 Cass St APT 1-5, La Crosse, WI 54601For Sale
- $460,0004 bd3 ba3k sqft325 14th St S, La Crosse, WI 54601Sold
- $810,6004 bd4 ba-- sqft314 15th St S, La Crosse, WI 54601Off Market
Nearby schools
GreatSchools rating
- 5/10Emerson Elementary SchoolGrades: PK-5Distance: 0.7 mi
- 5/10Logan Middle SchoolGrades: 6-8Distance: 2.5 mi
- 7/10Logan High SchoolGrades: 9-12Distance: 2.5 mi
Schools provided by the listing agent
- District: La Crosse
Source: WIREX MLS. This data may not be complete. We recommend contacting the local school district to confirm school assignments for this home.
Get a cash offer in 3 minutes
Find out how much your home could sell for in as little as 3 minutes with a no-obligation cash offer.
Estimated market value
$1,086,900
Get a cash offer in 3 minutes
Find out how much your home could sell for in as little as 3 minutes with a no-obligation cash offer.
Estimated market value
$1,086,900
- Wisconsin
- La Crosse County
- La Crosse
- 54601
- 1414 Cass STREET
