This one-of-a-kind house & cottage (technically on two separate parcels of land), backed up to Stratton Meadow Open Space, is a dream come true with its countless opportunities & character! Whether for buyers looking to designate their personal living quarters into two separate spaces (such as having an on-site personal studio or hobby area), buyers hoping to have family or friends live onsite, or for buyers wanting to invest in a single or dual-income opportunity! You are welcomed inside the front door of the home by beautiful hardwood floors as you enter into the living room, which is complete with an expanse of windows that allow for natural lightings, and a fireplace to cozy up by! The hardwood floors continue into the dining room area as well as into the kitchen area! Two bedrooms (one carpeted and one with hardwood flooring), 2 bathrooms, a laundry room, and another room leading to the loft (which can be utilized for many uses such as storage or designated hobby area) complete the main level. Additional opportunity awaits in the loft upstairs and an unfinished basement area offers additional storage space. The home features a wine cellar that was once utilized to both produce and bottle wine! The cottage, 1414-1/2, has its own kitchen, living room area, bedroom and 3/4 bathroom, and outdoor patio! There is a 2-car and 5-car detached garage which can be utilized as extra storage space, for parking, converting into a workshop, and more! Nearby outdoor parks & trail systems (North Cheyenne Canon Park, Bear Creek Park, Red Rock Canyon Open Space, Garden of the Gods to name a few), as well as a plethora of shops, restaurants, and attractions (such as the Cheyenne Mountain Zoo, downtown Colorado Springs, Manitou Springs, and more!) make this home a prime location for enjoying all that Colorado Springs has to offer! Close proximity to I-25 and US-24 eases commutes to nearby cities and mountain getaways!
Sold for $825,000
Zillow last checked:
Listing updated:
Bought with:
Lyna Nguyen
Brokers Guild Real Estate
Source: elevateMLS,MLS#: 9324507
Price history
| Date | Event | Price |
|---|---|---|
| 9/9/2026 | Sold | $825,000-2.9%$396/sqft |
Source:  elevateMLS #9324507 Report a problem elevateMLS #9324507 Report a problem | ||
| 7/15/2026 | Pending sale | $850,000$408/sqft |
Source: elevateMLS #9324507 Report a problem | ||
| 7/8/2026 | Price change | $850,000-2.9%$408/sqft |
Source: elevateMLS #9324507 Report a problem | ||
| 6/24/2026 | Price change | $875,000-2.8%$420/sqft |
Source: elevateMLS #9324507 Report a problem | ||
| 6/10/2026 | Price change | $900,000-5.3%$432/sqft |
Source: elevateMLS #5882637 Report a problem | ||
| 5/16/2026 | Price change | $950,000-2.6%$456/sqft |
Source: elevateMLS #9324507 Report a problem | ||
| 4/16/2026 | Price change | $975,000-2.5%$468/sqft |
Source: elevateMLS #5882637 Report a problem | ||
| 3/6/2026 | Listed for sale | $1,000,000$480/sqft |
Source: elevateMLS #9324507 Report a problem | ||
Nearby homes
- $851,9003 bd2 ba4.2k sqft1410 Cheyenne Blvd, Colorado Springs, CO 80906Off Market
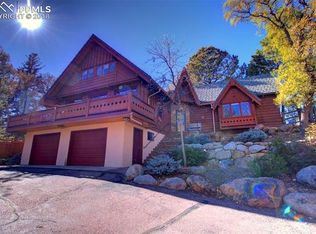
- $468,800-- bd1 ba150 sqft1420 Cheyenne Blvd, Colorado Springs, CO 80906Off Market

- $250,0001 bd1 ba607 sqft1414 1/2 Cheyenne Blvd, Colorado Springs, CO 80906Sold
- $704,90010 bd5 ba4.1k sqft1422 Cheyenne Blvd, Colorado Springs, CO 80906Off Market
Get a cash offer in 3 minutes
Find out how much your home could sell for in as little as 3 minutes with a no-obligation cash offer.
Estimated market value
$574,700
