Skip main navigation
Sold
  • Price Unknown

    1414 Clinton Dr, Denham Springs, LA 70726

    3beds
    1,241sqft
    Single Family Residence, Residential
    Built in 1960
    10,288.87 Square Feet Lot
    $160,100 Zestimate®
    $--/sqft
    $1,369 Estimated rent

    Home value

    $160,100

    $144,000 - $178,000

    $1,369/mo

    Zestimate® history
    Loading
    Loading...

    Owner options

    List your home for rent

    $1,369/mo

    Rent Zestimate®

    Find your next renter with Zillow Rental Manager. Plus, with online applications, you can quickly screen prospective tenants – for free.

    Learn more

    $1,369/mo

    Rent Zestimate®

    Refinance and save

    Refinancing to a lower rate could help reduce your monthly payments and save thousands over the life of the loan.

    See today's rates

    Explore your selling options

    Work with a Zillow partner agent

    Leverage their expertise and Zillow's premium Showcase listings to get your home seen by more buyers.

    Get started

    List with your own agent

    Get your home in front of millions of buyers by listing it on Zillow.

    Learn how to do it

    Sell it yourself

    Take full control of how buyers see your home on Zillow by listing For Sale by Owner (FSBO).

    List your home

    What's special

    Covered patioSolid countertopsComfortable dining areaLaminate flooring
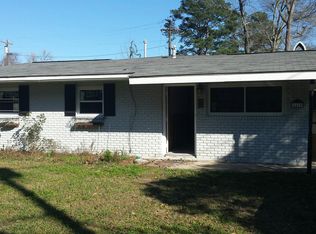
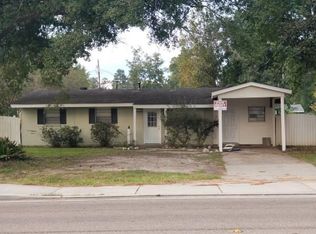
    This well-located 3-bedroom, 1-bath home is a fantastic opportunity for first-time buyers or investors seeking a solid, move-in-ready property. Centrally located in Denham Springs, the home is just minutes from Antique Village, Bass Pro Shops, Juban Road shopping and dining, and easy access to Interstate 12. Offering 1,241 square feet of living space, this home is ready for immediate occupancy and features a roof replacement completed in 2018 for added peace of mind. The inviting living room includes laminate flooring and a large picture window that fills the space with natural light. The kitchen features ceramic tile flooring, solid countertops, an electric range/oven, pantry, and a comfortable dining area with another picture window overlooking the covered patio and backyard—perfect for everyday living or entertaining. All three bedrooms are nicely sized, carpeted, and share a full bath. Whether you’re looking for an affordable starter home or a great rental investment in a desirable location, this property checks all the boxes. Schedule your private showing today! Photos are edited by a professional photo editor for marketing purposes. Some photos may have Ai Generated Furniture in the homes for visualization purposes.

    Zillow last checked:

    Listing updated:

    Listed by:

    Todd Daniel,

    LPT Realty, LLC,

    Darren James,

    LPT Realty, LLC

    Bought with:

    Jenna Guerrero, 995685204

    Canal & Main Realty

    Source: ROAM MLS,MLS#: 2026001002MLS Logo

    Facts & features

    Interior

    Bedrooms & bathrooms
    • Bedrooms: 3
    • Bathrooms: 1
    • Full bathrooms: 1
    Primary bedroom
    • Features: None Specified
    Bedroom 1
    • Level: First
    • Area: 118.77
    • Width: 10.7
    Bedroom 2
    • Level: First
    • Area: 97.11
    • Width: 8.3
    Bedroom 3
    • Level: First
    • Area: 108.1
    • Width: 9.4
    Primary bathroom
    • Features: No Special Features
    Bathroom 1
    • Level: First
    • Area: 81.42
    Dining room
    • Level: First
    • Area: 134.55
    Kitchen
    • Features: Counters Solid Surface, Pantry
    • Level: First
    • Area: 109.98
    Living room
    • Level: First
    • Area: 224.51
    Heating
    • Central
    Cooling
    • Central Air, Ceiling Fan(s)
    Appliances
    • Included: Elec Stove Con, Electric Cooktop, Range/Oven
    • Laundry: Electric Dryer Hookup, Washer Hookup, Inside, Washer/Dryer Hookups, Laundry Room
    Features
    • Ceiling 9'+
    • Flooring: Carpet, Ceramic Tile, Laminate
    Interior area
    • Total structure area: 1,461
    • Total interior livable area: 1,241 sqft

    Property

    Parking
    • Total spaces: 2
    • Parking features: 2 Cars Park, Attached, Carport, Covered
    • Has carport: Yes
    Features
    • Stories: 1
    • Patio & porch: Covered, Patio
    • Exterior features: Lighting
    • Fencing: Chain Link
    Lot
    • Size: 10,288 sqft
    • Dimensions: 70 x 147 x 70 x 147
    Details
    • Parcel number: 0337709
    • Special conditions: Standard

    Construction

    Type & style
    • Home type: SingleFamily
    • Architectural style: Traditional
    • Property subtype: Single Family Residence, Residential
    Materials
    • Brick Siding, Frame
    • Foundation: Slab
    • Roof: Shingle
    Condition
    • New construction: No
    • Year built: 1960

    Utilities & green energy

    • Gas: City/Parish
    • Sewer: Public Sewer
    • Water: Public
    • Utilities for property: Cable Connected

    Community & neighborhood

    Security
    • Security features: Smoke Detector(s)
    Location
    • Region: Denham Springs
    • Subdivision: Pine Forrest

    Other

    Other facts
    • Listing terms: Cash,Conventional,FHA,FMHA/Rural Dev,VA Loan

    Price history

    DateEventPrice
    3/20/2026Sold--
    Source: ROAM MLS #2026001002 Report a problem
    2/16/2026Pending sale$164,500$133/sqft
    Source: ROAM MLS #2026001002 Report a problem
    2/9/2026Price change$164,500-3.2%$133/sqft
    Source: ROAM MLS #2026001002 Report a problem
    1/17/2026Listed for sale$169,900$137/sqft
    Source: ROAM MLS #2026001002 Report a problem

    Public tax history

    YearProperty taxesTax assessment
    2025$12 $4,230
    2024$12 -19.1%$4,230
    2023$15 $4,230
    2022$15 $4,230
    2021$15 $4,230
    2020$15 +4.4%$4,230 +8.5%
    2019$15 +10.8%$3,900 +3.4%
    2017$13 -23%$3,770 -17.5%
    2015$17 $4,570
    2014$17 +3.3%$4,570
    2013$16 -34.4%$4,570
    2012$25 $4,570
    2011$25 $4,570
    2010$25 +100%$4,570 -90%
    2009$13 $45,700
    2008$13 -2.7%$45,700
    2007$13 -0.6%$45,700
    2006$13 -2.6%$45,700 +900%
    2005$13 -2.7%$4,570
    2004$14 -4.1%$4,570
    2003$14 -9%$4,570
    2002$16 $4,570
    2001$16 $4,570

    Find assessor info on the county website

    Neighborhood: 70726

    Nearby schools

    GreatSchools rating
    Schools provided by the listing agent
    • District: Livingston Parish

    Source: ROAM MLS. This data may not be complete. We recommend contacting the local school district to confirm school assignments for this home.

    Get a cash offer in 3 minutes
    Find out how much your home could sell for in as little as 3 minutes with a no-obligation cash offer.
    Estimated market value
    $160,100
    Get a cash offer in 3 minutes
    Find out how much your home could sell for in as little as 3 minutes with a no-obligation cash offer.
    Estimated market value
    $160,100