Start Showing Date: 9/8/2026 Showings Start 9/8/26!!Welcome home to this beautifully updated 3-bedroom, 1 bath gem. Eligible buyers may qualify for a $5,000 grant through 1st Source Bank. Step inside to fresh paint, new floors, and bright new lighting throughout. The kitchen shines with new countertops and newer appliances. Main-level laundry adds everyday convenience, and the remodeled bath features double sinks for easy mornings. Big-ticket updates include a metal roof 2020, newer windows, doors, and light fixtures, plus a 2-car attached garage. Enjoy the bonus of a nearly finished mudroom, a fenced yard just 3 years old, and a gazebo ready for relaxing evenings. There's also a manual sprinkler system installed in 2009 to help keep the lawn looking its best. Everything's been done, just move in and make it yours.
Coming soon 09/08
$220,000
1414 Cone St, Elkhart, IN 46514
3beds
1,188sqft
Single Family Residence
Built in 1935
0.33 Acres Lot
$155,000 Zestimate®
$--/sqft
$-- HOA
What's special
- 1 day
- 260
- 29
Zillow last checked:
Listing updated:
Listed by:
Perla Vilchez Cell:574-304-4249,
McKinnies Realty, LLC Elkhart
Source: IRMLS,MLS#: 202636633
Facts & features
Interior
Bedrooms & bathrooms
- Bedrooms: 3
- Bathrooms: 1
- Full bathrooms: 1
- Main level bedrooms: 3
Bedroom 1
- Level: Main
Bedroom 2
- Level: Main
Dining room
- Level: Main
- Area: 132
- Dimensions: 11 x 12
Kitchen
- Level: Main
- Area: 168
- Dimensions: 14 x 12
Living room
- Level: Main
- Area: 168
- Dimensions: 14 x 12
Heating
- Forced Air
Cooling
- Central Air
Appliances
- Included: Dishwasher, Refrigerator, Gas Range
Features
- Basement: Partial
- Has fireplace: No
Interior area
- Total structure area: 1,782
- Total interior livable area: 1,188 sqft
- Finished area above ground: 1,188
- Finished area below ground: 0
Property
Parking
- Total spaces: 2
- Parking features: Attached
- Attached garage spaces: 2
Features
- Levels: One
- Stories: 1
- Fencing: Wood
Lot
- Size: 0.33 Acres
- Dimensions: 123x115
- Features: Level
Details
- Additional structures: Gazebo
- Parcel number: 200232429004.000027
Construction
Type & style
- Home type: SingleFamily
- Property subtype: Single Family Residence
Materials
- Vinyl Siding
Condition
- New construction: No
- Year built: 1935
Utilities & green energy
- Sewer: City
- Water: City
Community & HOA
Community
- Subdivision: Caldwell(s)
Location
- Region: Elkhart
Financial & listing details
- Tax assessed value: $109,200
- Annual tax amount: $2,220
- Date on market: 9/8/2026
- Listing terms: Cash,Conventional,FHA,USDA Loan,VA Loan
Estimated market value
$155,000
$127,000 - $180,000
$1,401/mo
Price history
Price history is unavailable.
Public tax history
| Year | Property taxes | Tax assessment |
|---|---|---|
| 2025 | $2,063 +7.8% | $109,200 +7.1% |
| 2024 | $1,913 +10% | $102,000 +7.9% |
| 2023 | $1,739 +12% | $94,500 +10.1% |
| 2022 | $1,553 +2% | $85,800 +12% |
| 2021 | $1,522 +2.6% | $76,600 +8.7% |
| 2020 | $1,484 +19% | $70,500 +2.2% |
| 2019 | $1,247 +4.3% | $69,000 +19.8% |
| 2018 | $1,196 +196.2% | $57,600 +5.9% |
| 2017 | $404 | $54,400 +2.1% |
| 2016 | $404 -0.2% | $53,300 -1.5% |
| 2014 | $404 -3.6% | $54,100 |
| 2013 | $420 +1.1% | $54,100 -22.9% |
| 2012 | $415 -18.3% | $70,200 +6.5% |
| 2011 | $508 +3.6% | $65,900 -5.2% |
| 2010 | $490 +4% | $69,500 -3.2% |
| 2009 | $472 -75.8% | $71,800 -3.2% |
| 2007 | $1,947 +18.8% | $74,200 +9.6% |
| 2006 | $1,638 +164.7% | $67,700 |
| 2005 | $619 +0.5% | $67,700 |
| 2004 | $616 +9.7% | $67,700 |
| 2003 | $562 +57.5% | $67,700 +206.3% |
| 2002 | $357 +2.8% | $22,100 +200.3% |
| 2001 | $347 | $7,360 |
Find assessor info on the county website
Monthly payment
Est. payment
Payment breakdown
Explore the cost of this home by adjusting the details. Changes won't be saved.Climate risks
Neighborhood: Northside
Nearby schools
Schools provided by the listing agent
- Elementary: Beardsley
- Middle: North Side
- High: Elkhart
- District: Elkhart Community Schools
Source: IRMLS. This data may not be complete. We recommend contacting the local school district to confirm school assignments for this home.

Similar homes
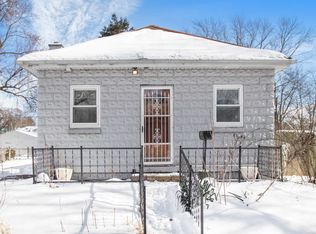
- $--3 bd1 ba1.2k sqft501 W Beardsley Ave, Elkhart, IN 46514Auction
 Xome
Xome - $--2 bd1 ba936 sqft53199 County Road 9, Elkhart, IN 46514Auction
 Xome
Xome - $209,9002 bd2 ba1.4k sqft1012 W Lexington Ave, Elkhart, IN 46514For Sale
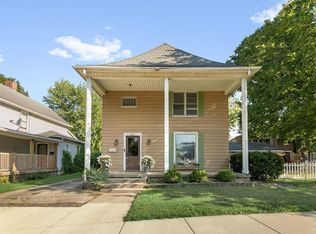 MLS ID #202636690, Joe Stante, McKinnies Realty, LLC Elkhart. IRMLS
 - $--2 bd1 ba1k sqft125 Kenwood Ave, Elkhart, IN 46516Auction
 Xome
Xome
